Chief Executive Officer
P. V. Venkataramana
B.E. Civil
+91 93412 46163 ↗BENGALURU · DEVELOPERS & BUILDERS
Rooted in Bengaluru. Built around you.
Thoughtful development and construction, from your first idea to the finishing detail.
FROM THE FIRST IDEA
TO THE FINISHING DETAIL
01 / ABOUT PRAGATHI
A home is more than a building. A workspace is more than an address.
At Pragathi Developers and Builders, our approach brings together practical planning, considered design, and attention to the details that make a space work.
From places to live to places to do business, the goal is simple: create spaces that feel right today and serve their purpose for years to come.
Explore our services ↗THE PEOPLE BEHIND PRAGATHI
Chief Executive Officer
B.E. Civil
+91 93412 46163 ↗Director
+91 89705 23539 ↗
Director
+91 95388 68638 ↗
Managing Director
B.E. Civil
+91 99728 56367 ↗02 / OUR SERVICES
From the ground up, every stage deserves a considered approach.
Homes planned around everyday living, with thoughtful layouts and attention to the finishing details.
SPACES TO CALL HOMEFunctional spaces that bring together your business needs, the way people work, and a clear sense of purpose.
ROOM FOR BUSINESS TO GROWA connected approach to turning a property vision into a thoughtfully planned built environment.
POTENTIAL INTO POSSIBILITY03 / OUR PROJECTS
Explore our residential projects and architectural designs.
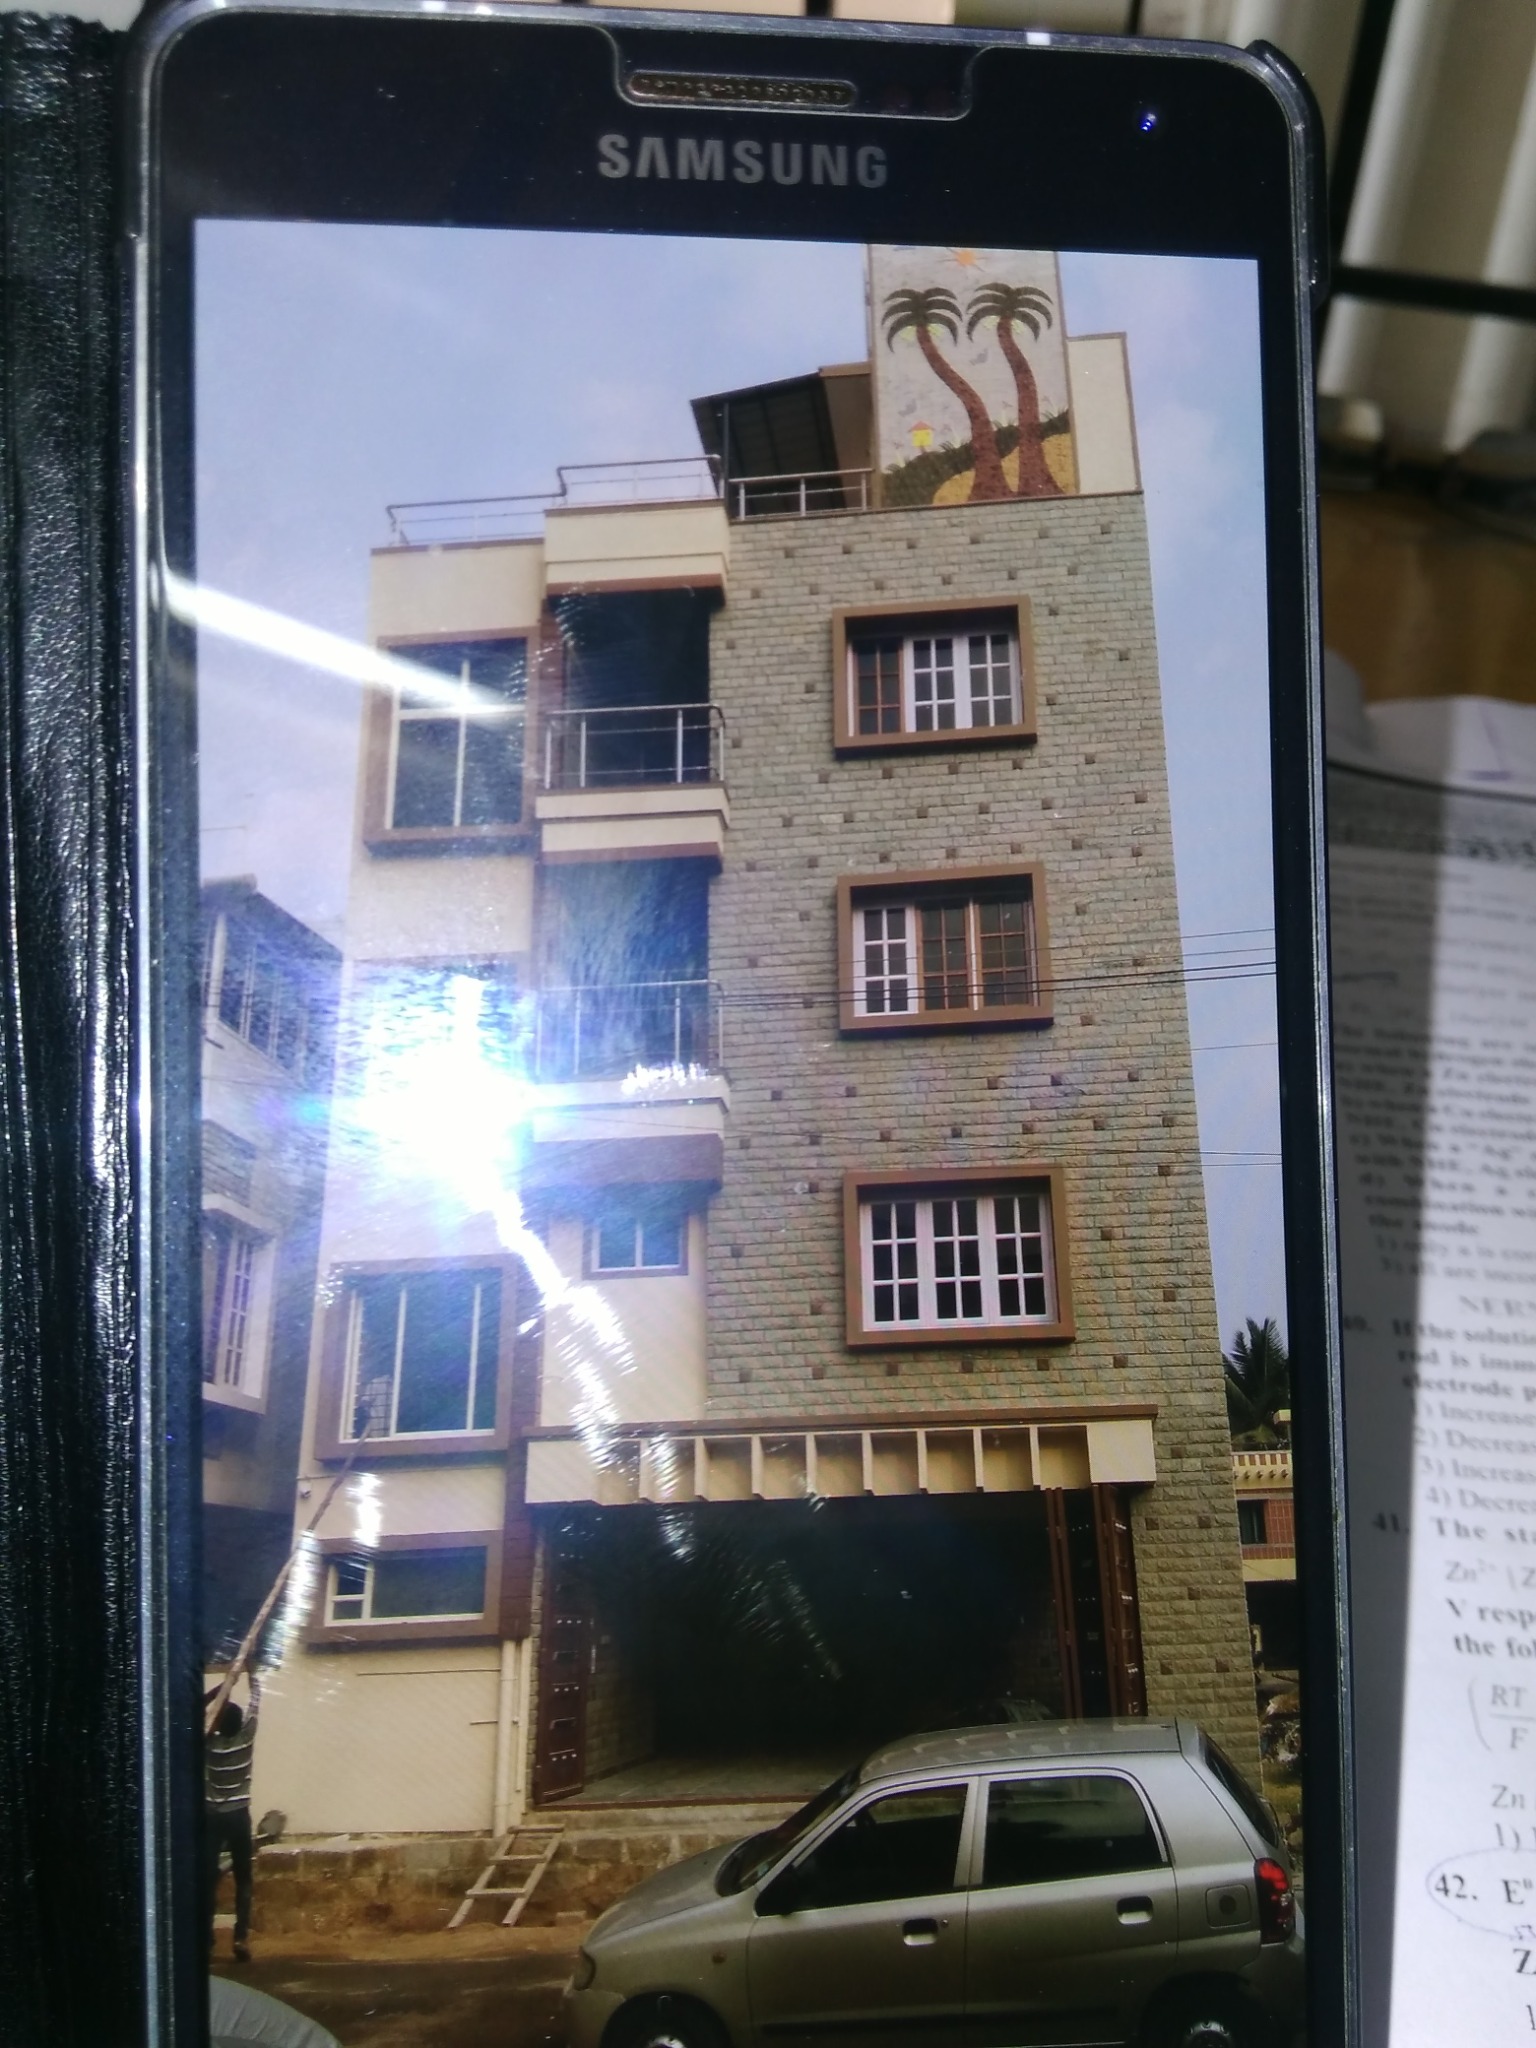 View original photograph ↗
PROJECT PHOTOGRAPH · ENHANCED
A multi-storey residential building with a stone-clad facade, recessed balconies, and a decorative rooftop feature.
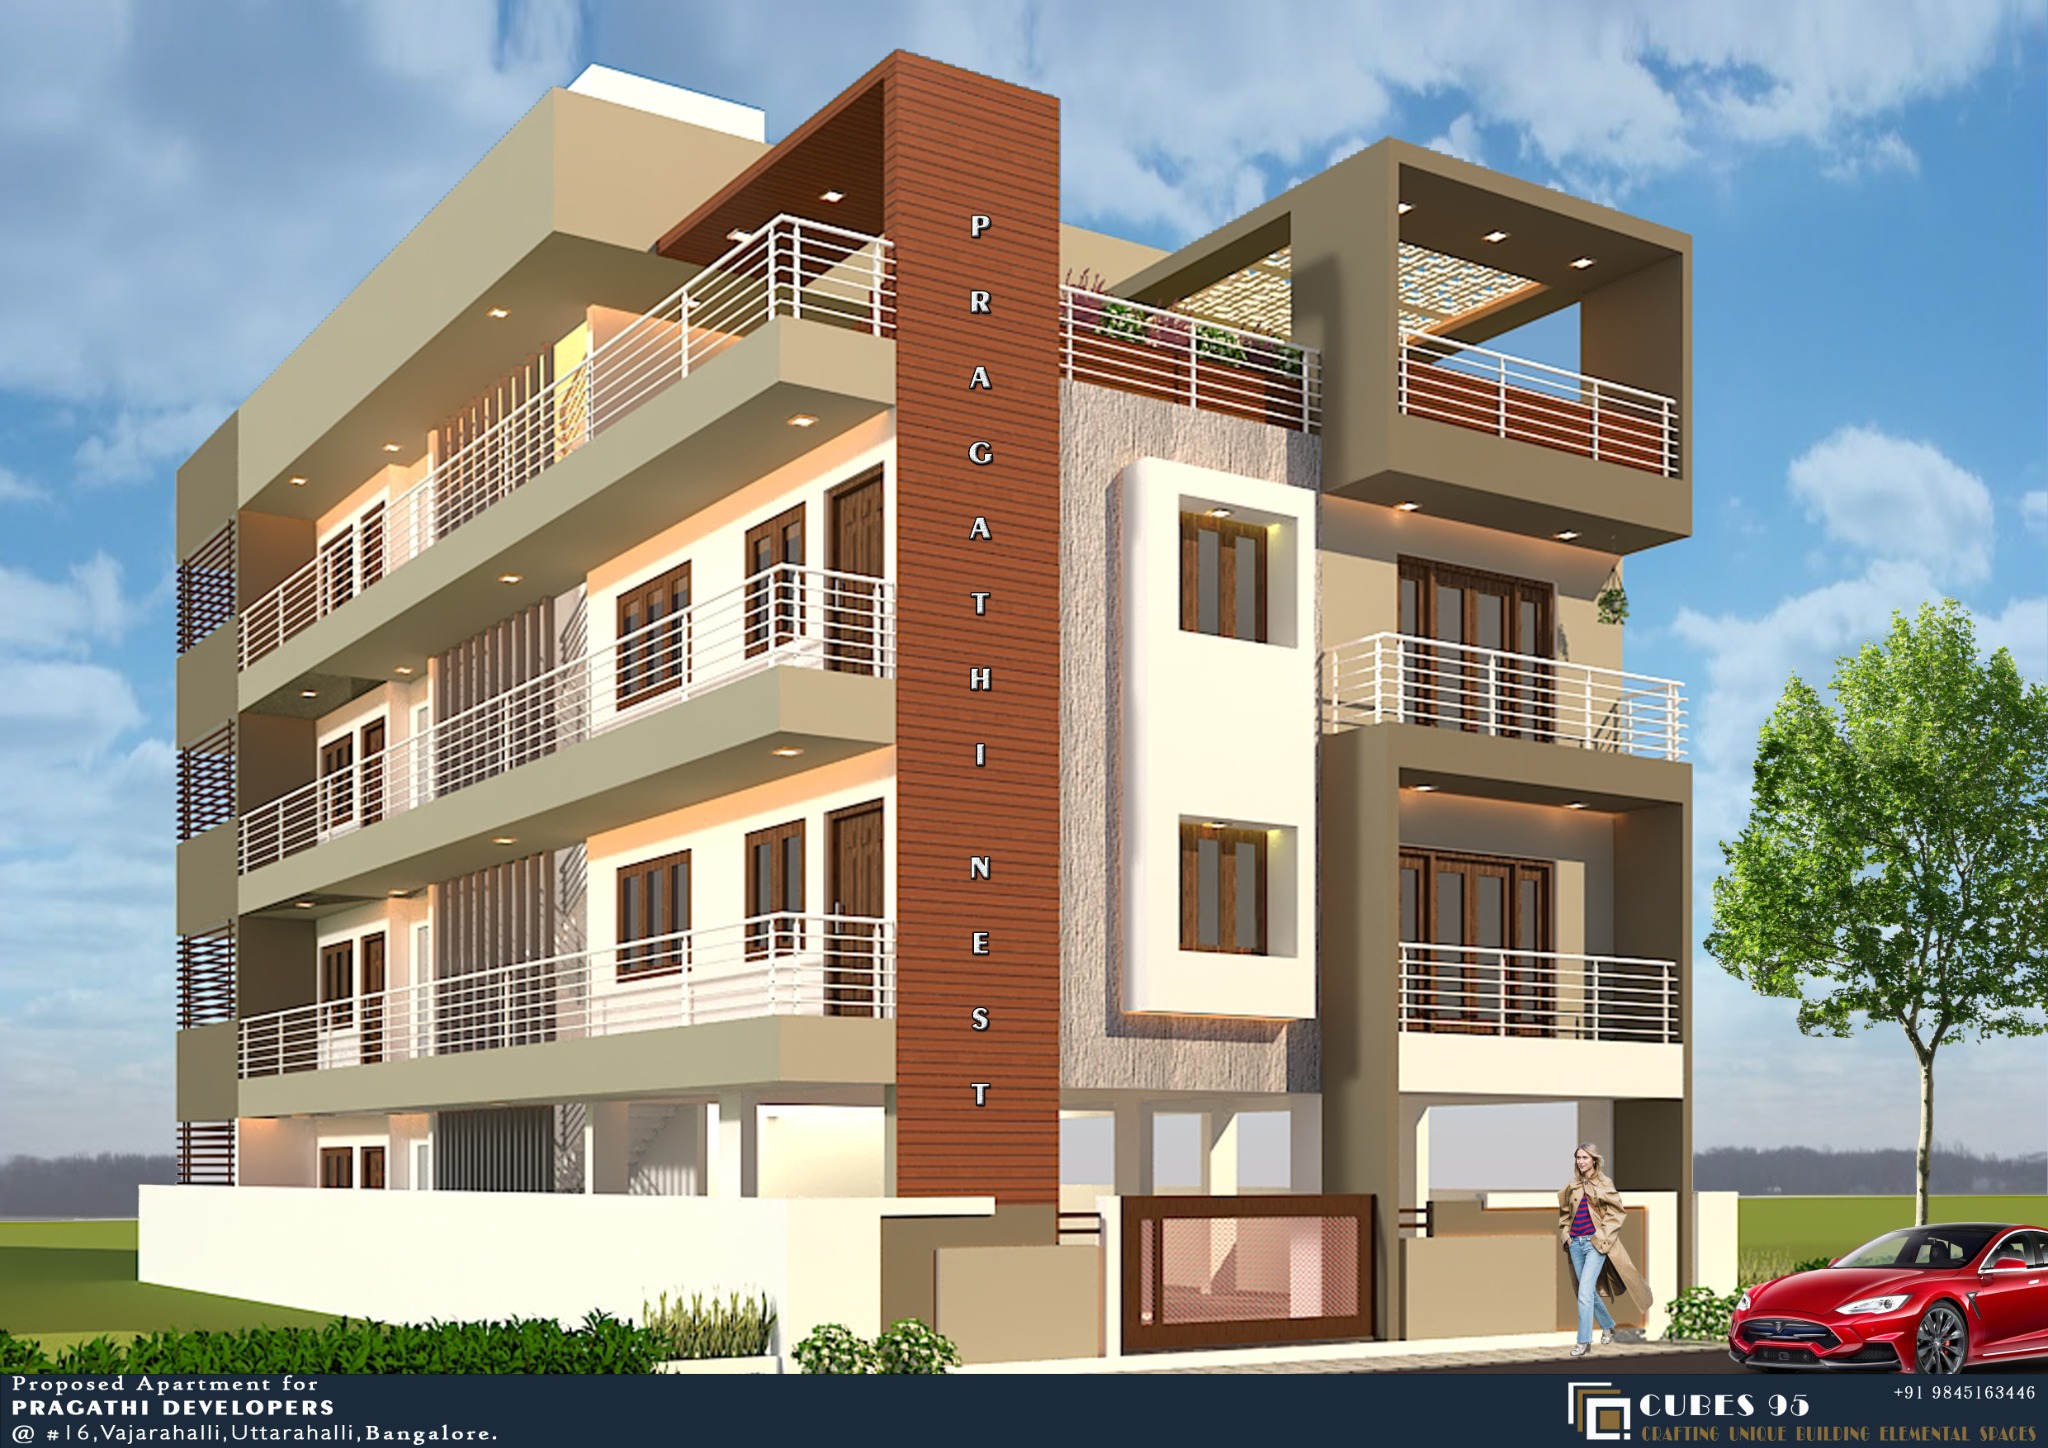
ARCHITECTURAL RENDERING
Proposed apartments at #16, Vajarahalli, Uttarahalli, Bengaluru.
View rendering ↗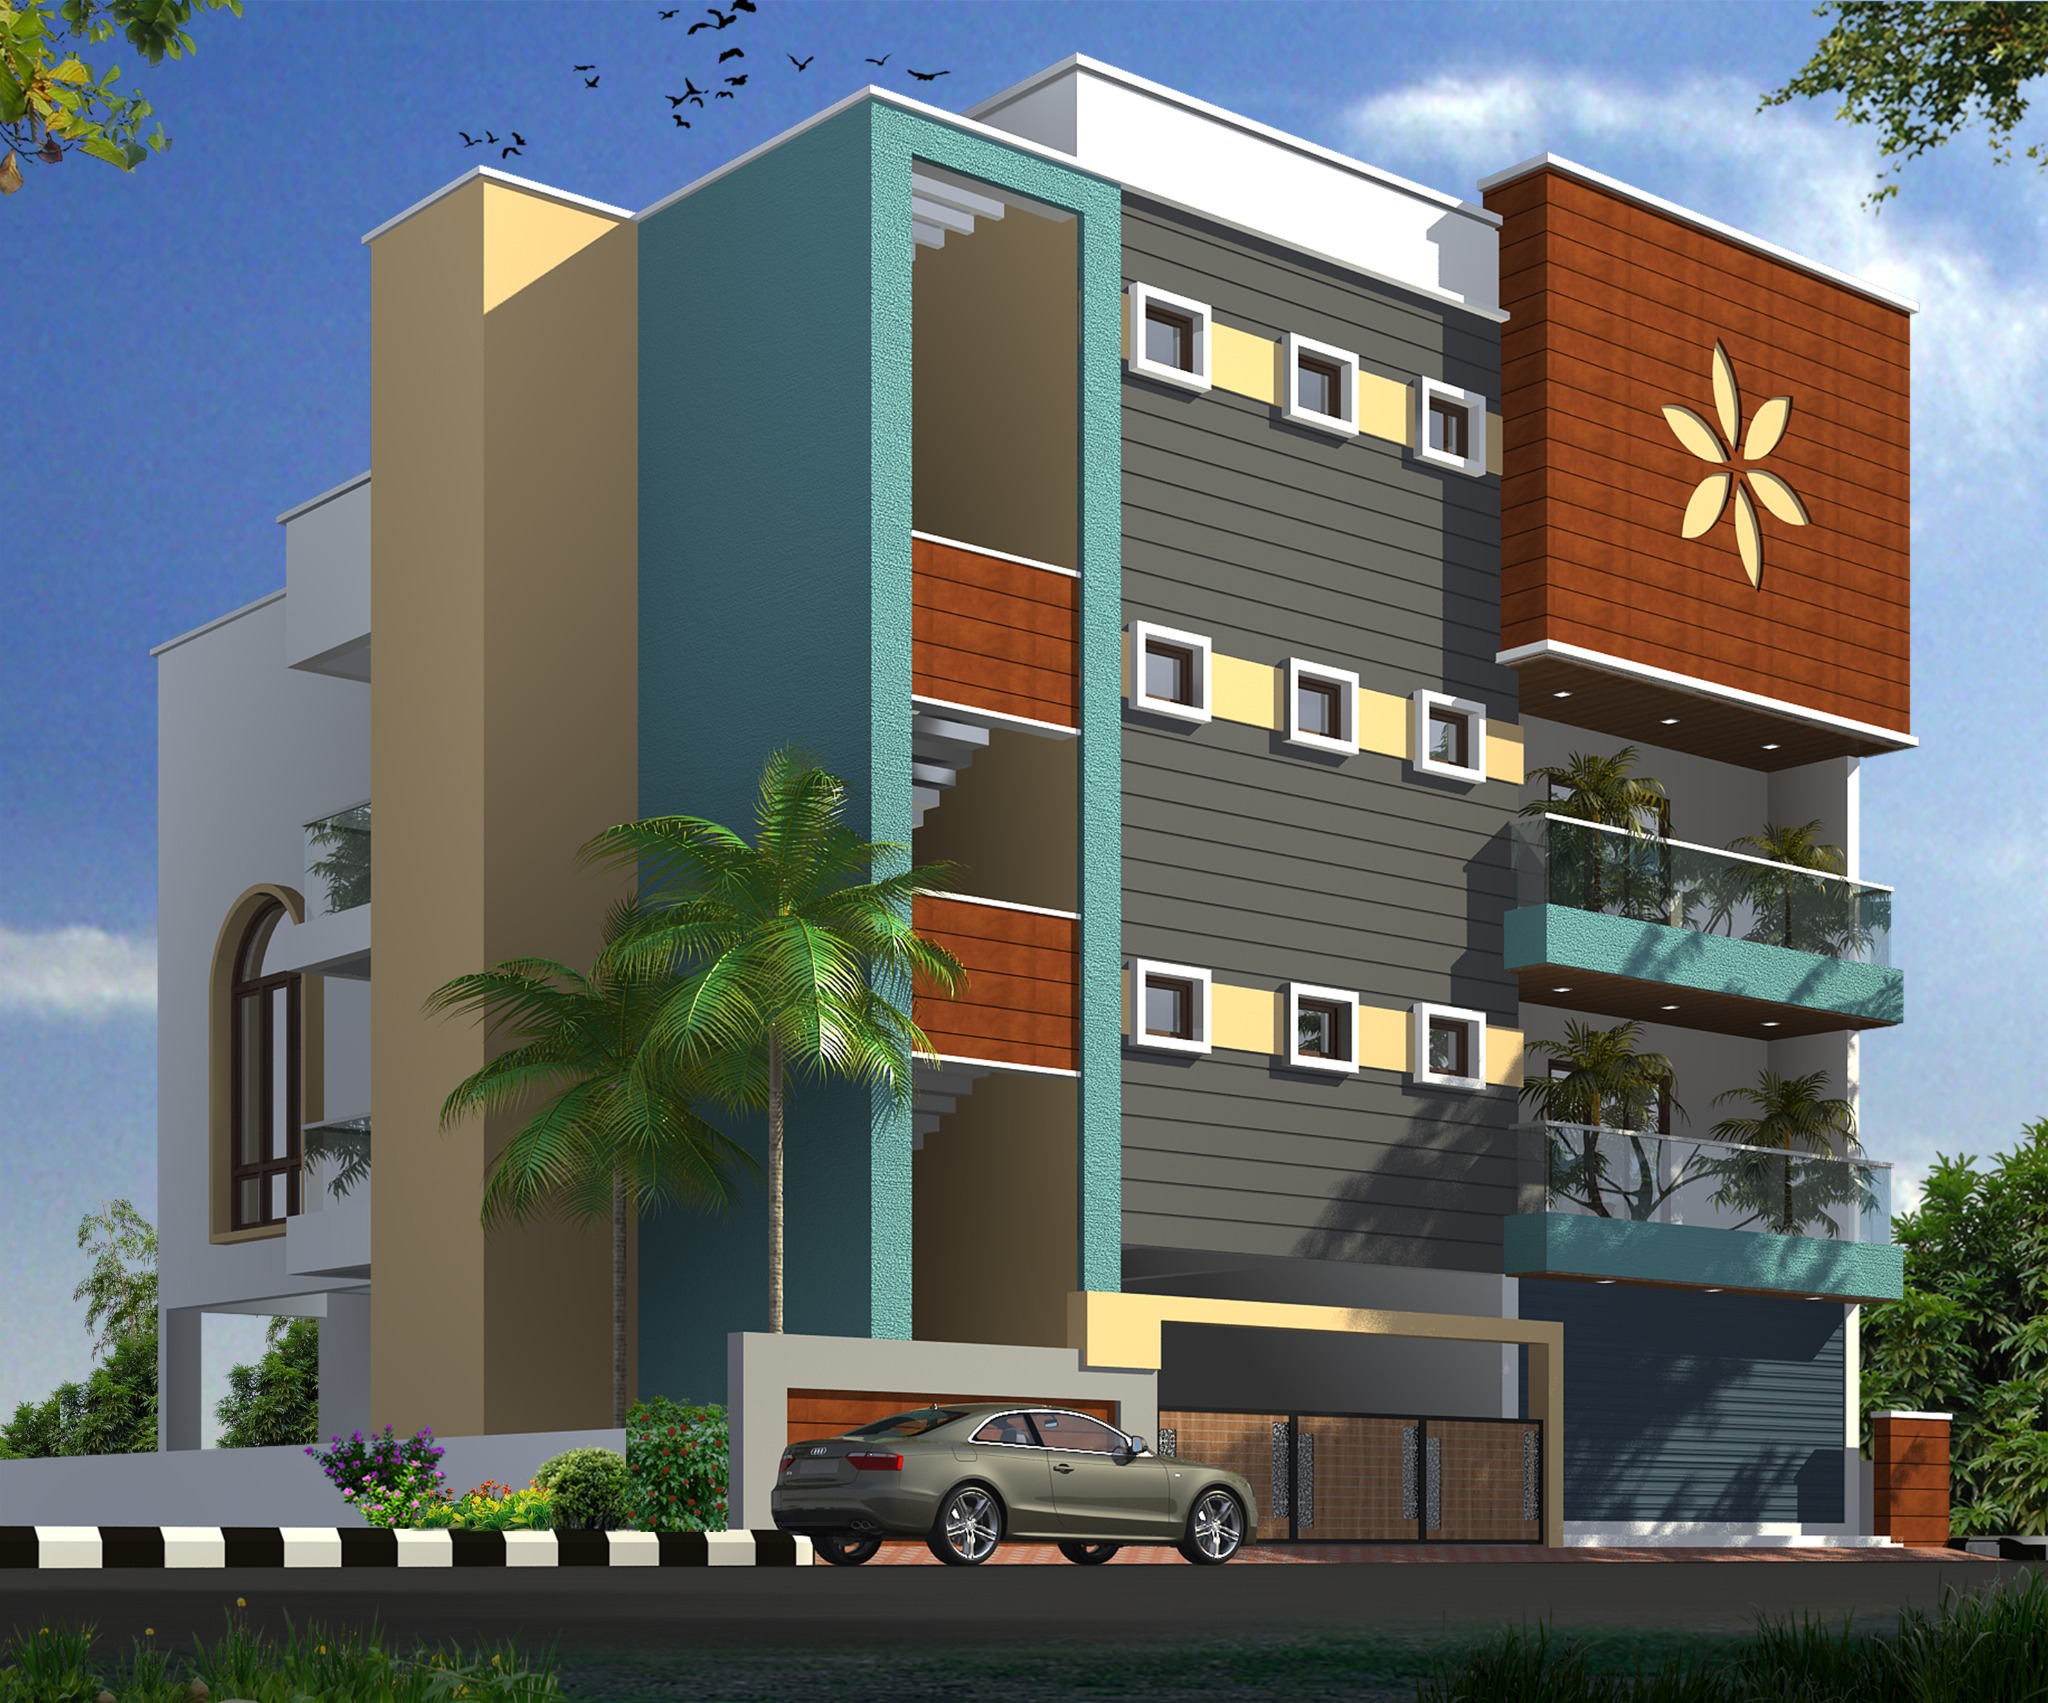
ARCHITECTURAL RENDERING
A contemporary elevation with contrasting finishes and planted balconies.
View rendering ↗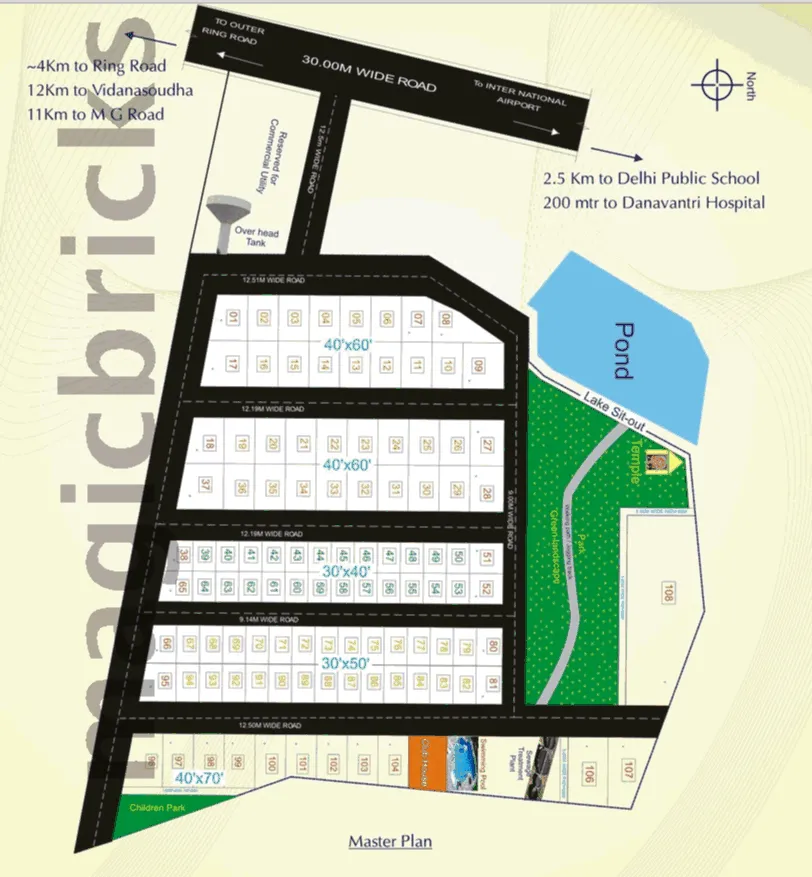
LAYOUT MASTER PLAN
Residential layout · Thanisandra, Bengaluru
Image source: Magicbricks ↗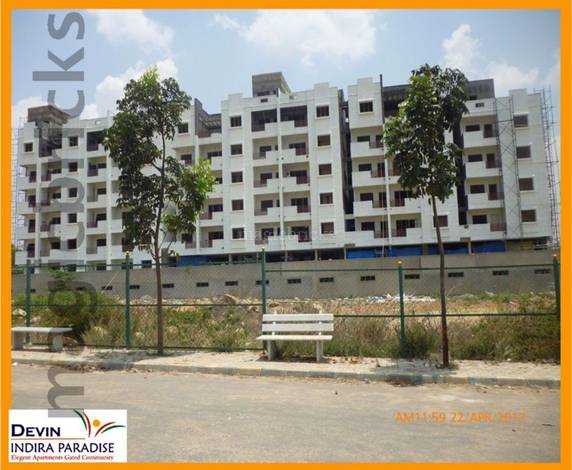
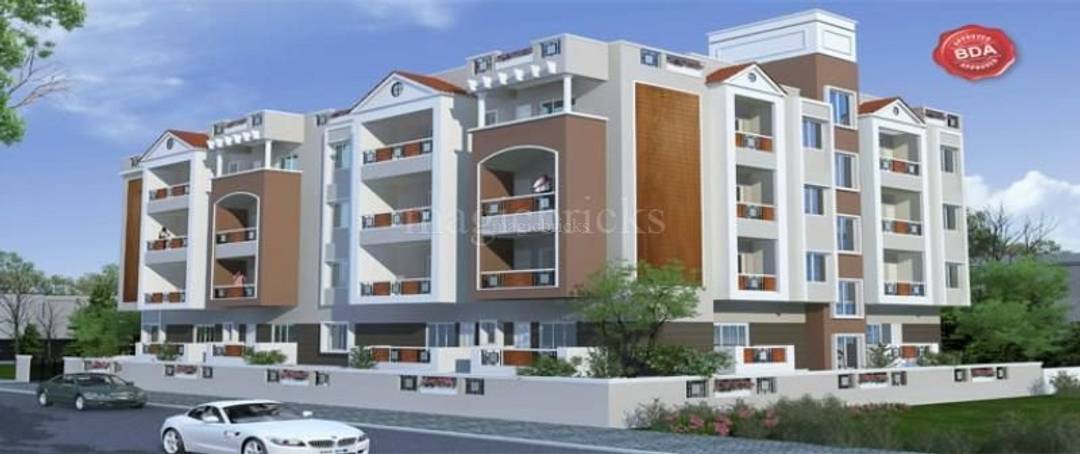
ARCHITECTURAL RENDERING
Devin Paradise Layout · Bengaluru
Image source: Magicbricks ↗RESIDENTIAL PORTFOLIO · HEBBAL
Hebbal, Bengaluru
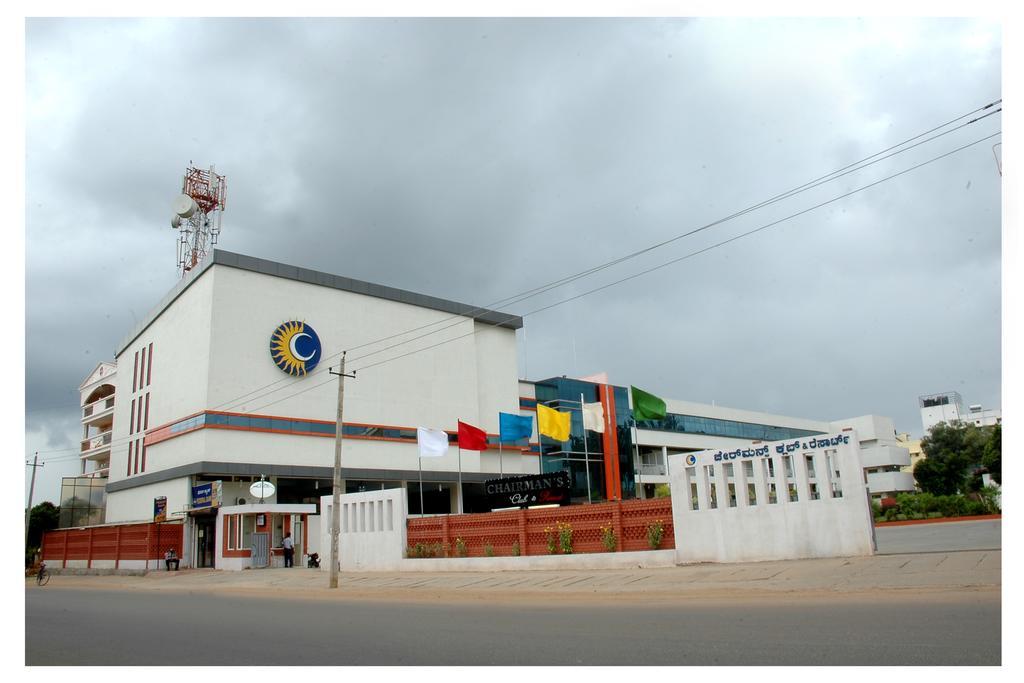
HOSPITALITY PROJECT
Sahakarnagar, Bengaluru
A hospitality project in our portfolio.
Photo source: property listing ↗04 / TEMPLE CONSTRUCTION
Temple architecture that brings together sacred imagery, rich colour, and intricate craftsmanship.
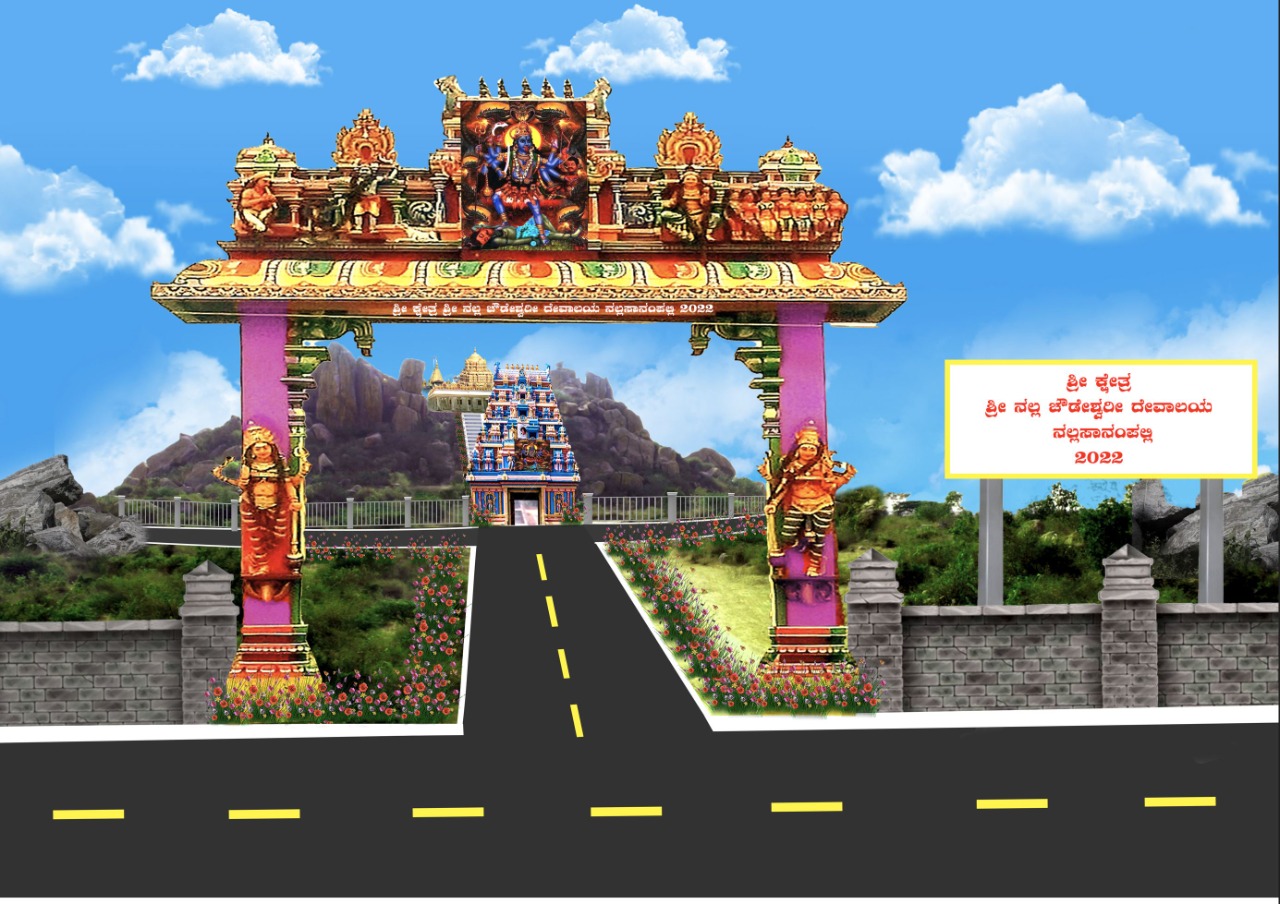
Temple architecture · Project illustration
FEATURED WORK
This architectural illustration brings the temple entrance and grounds into one view: a richly ornamented gateway, landscaped approach, and temple towers beyond. Sculptural details and vivid colours give the entrance a distinctive presence.
Discuss a temple project ↗05 / INTERIOR
Thoughtful materials, warm lighting and carefully composed spaces. Explore our design renderings and selected interior photographs.
ENSCAPE WALKTHROUGH · 2 MINUTES
A virtual tour of our interior design, exploring the spaces, materials and lighting.
Architectural visualisation · Design rendering
INTERIOR DESIGN COLLECTION
Explore our interior design renderings, from welcoming entrances and prayer spaces to contemporary bedrooms.
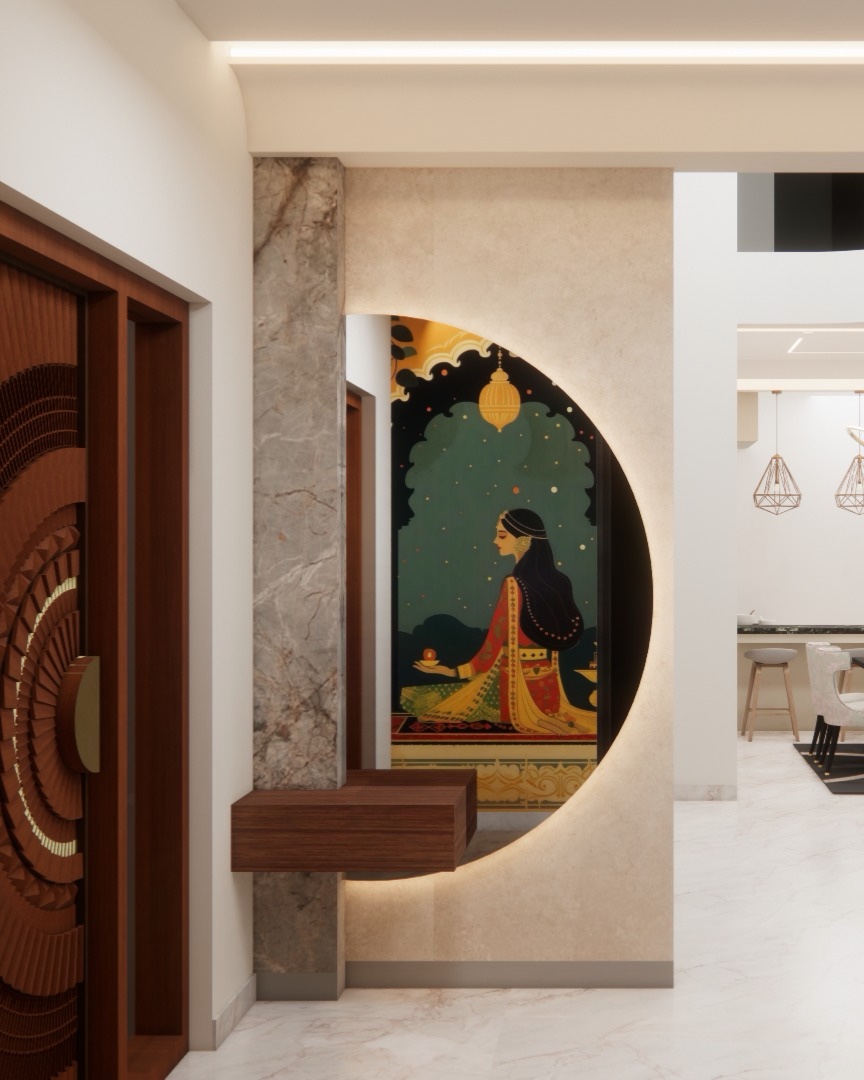
Backlit curved mirror, carved doorway and a richly coloured mural
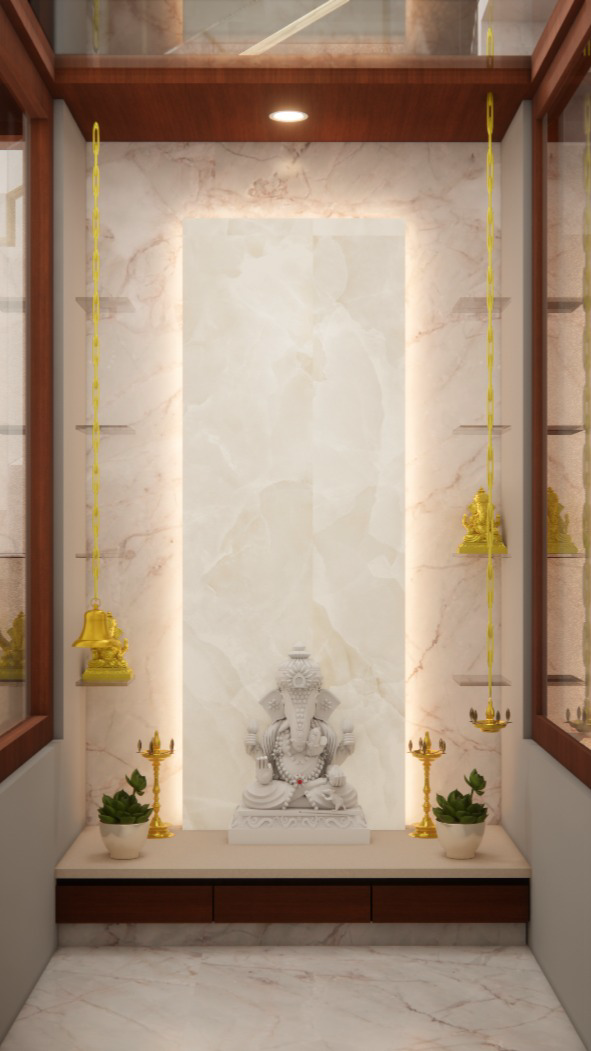
Illuminated stone, brass details and a sculpted prayer space
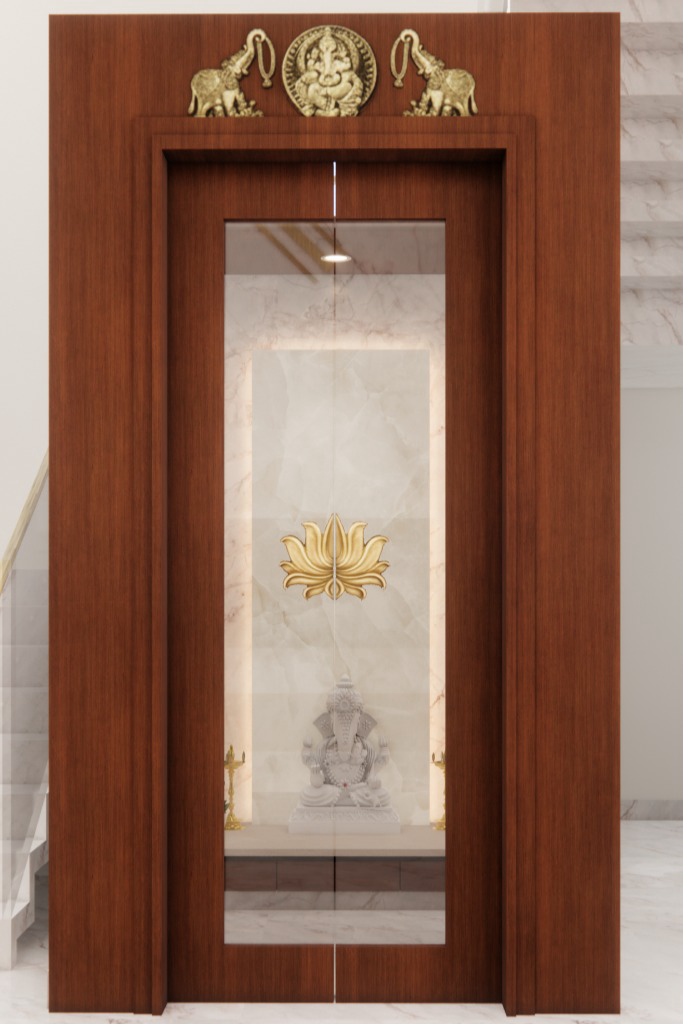
Warm wood and lotus glass detailing for the pooja doorway
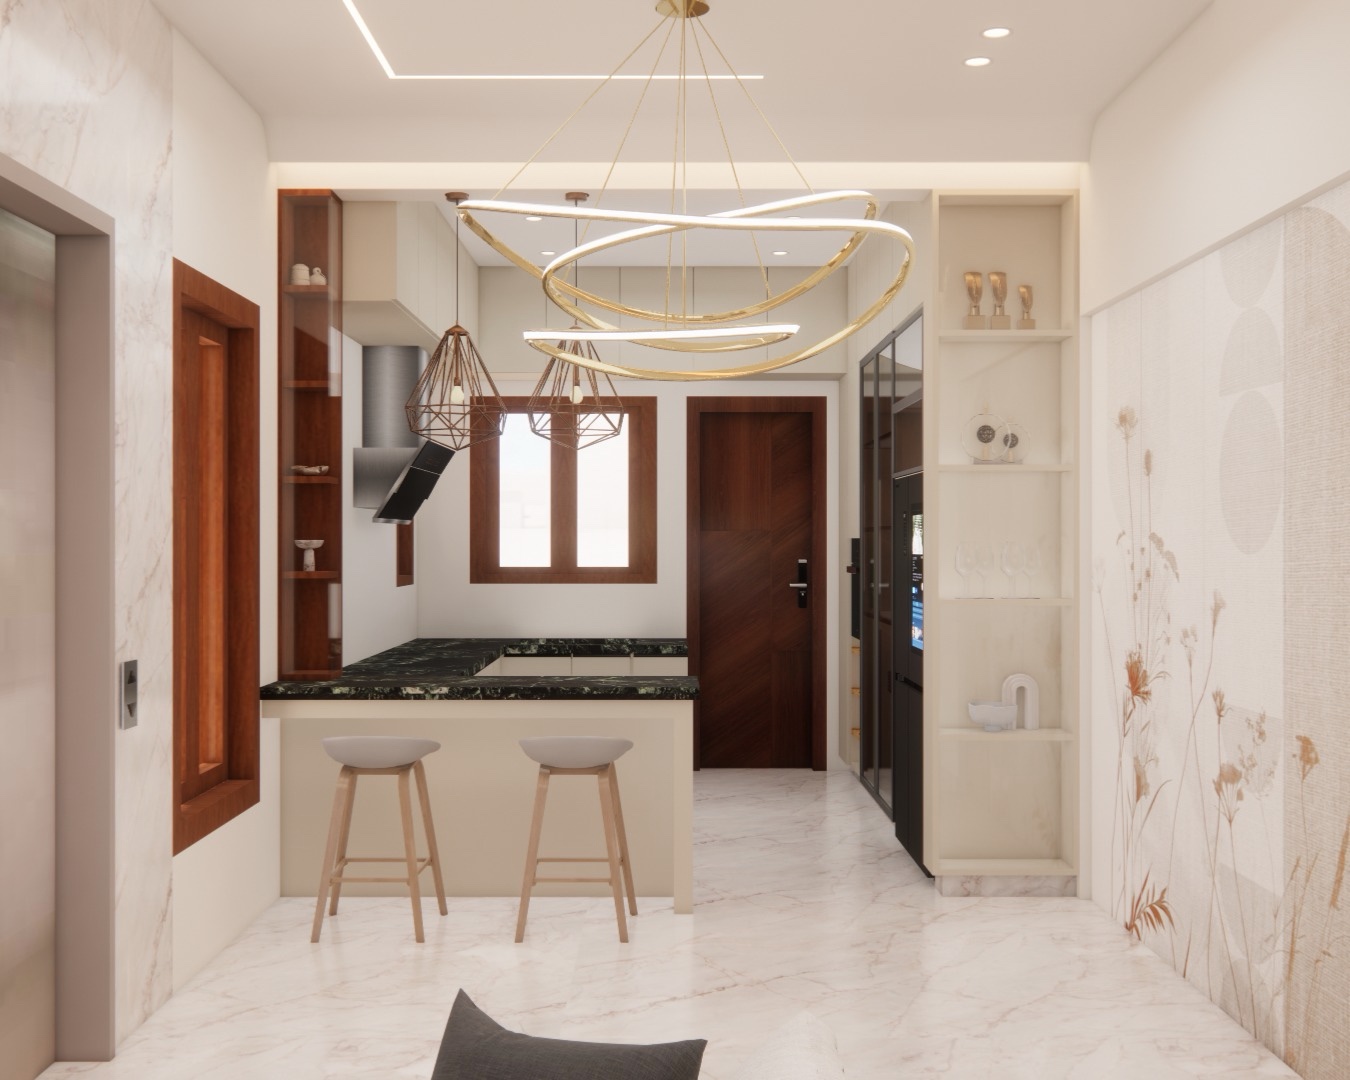
An open kitchen with sculptural lighting and warm wood accents
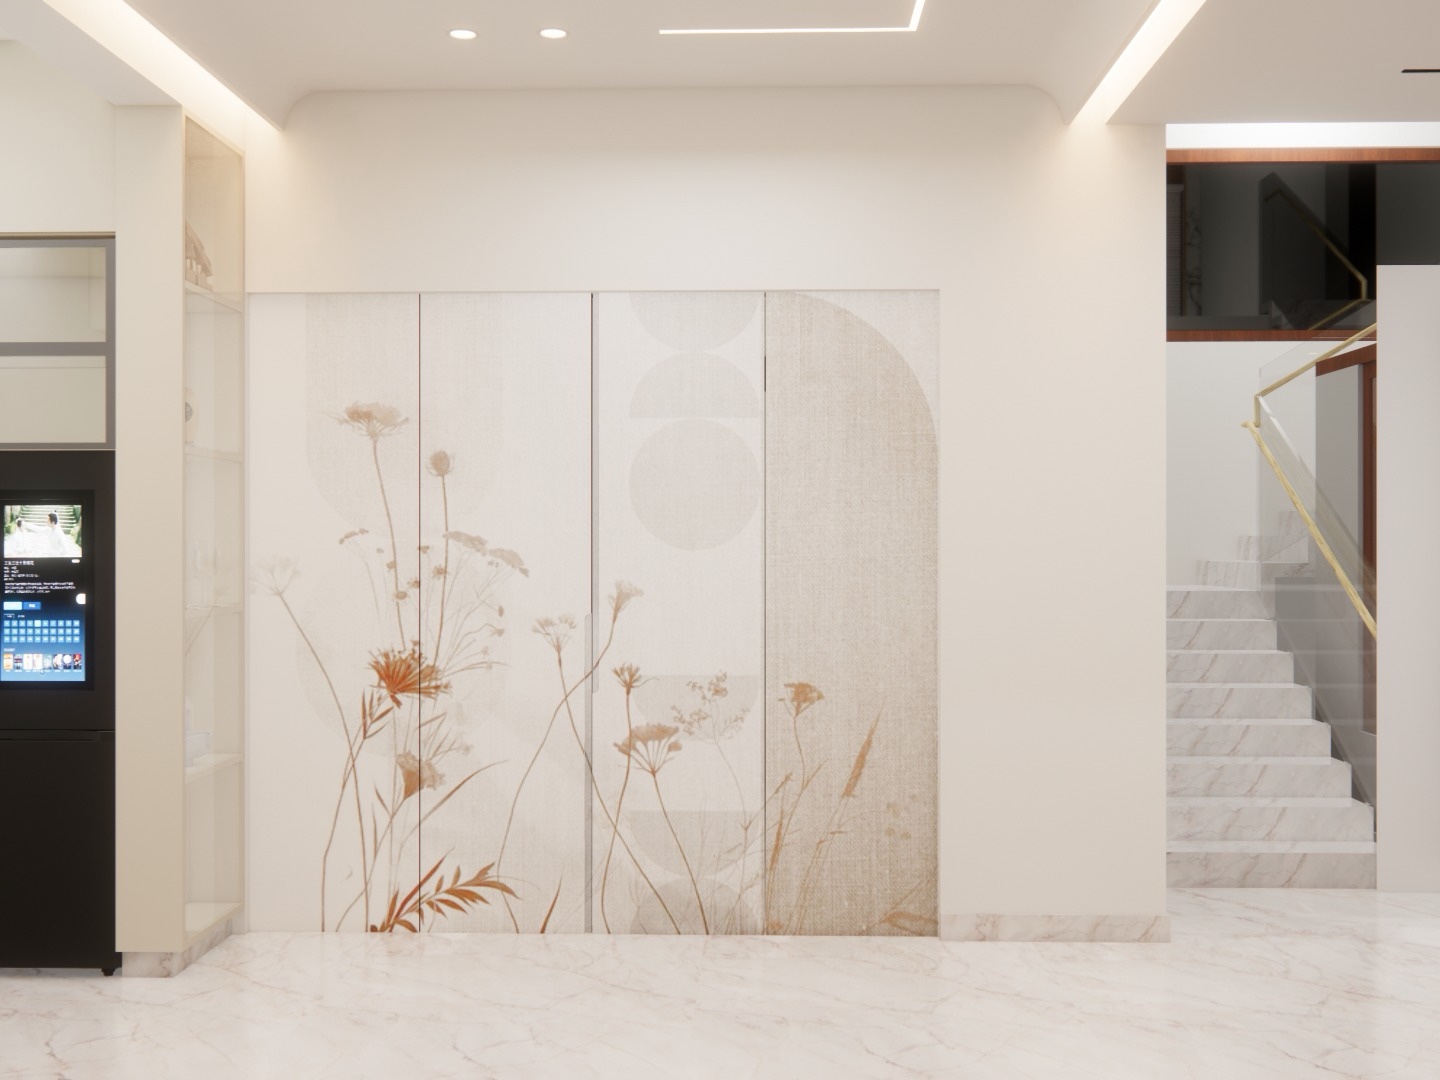
Botanical wall panels paired with a marble staircase
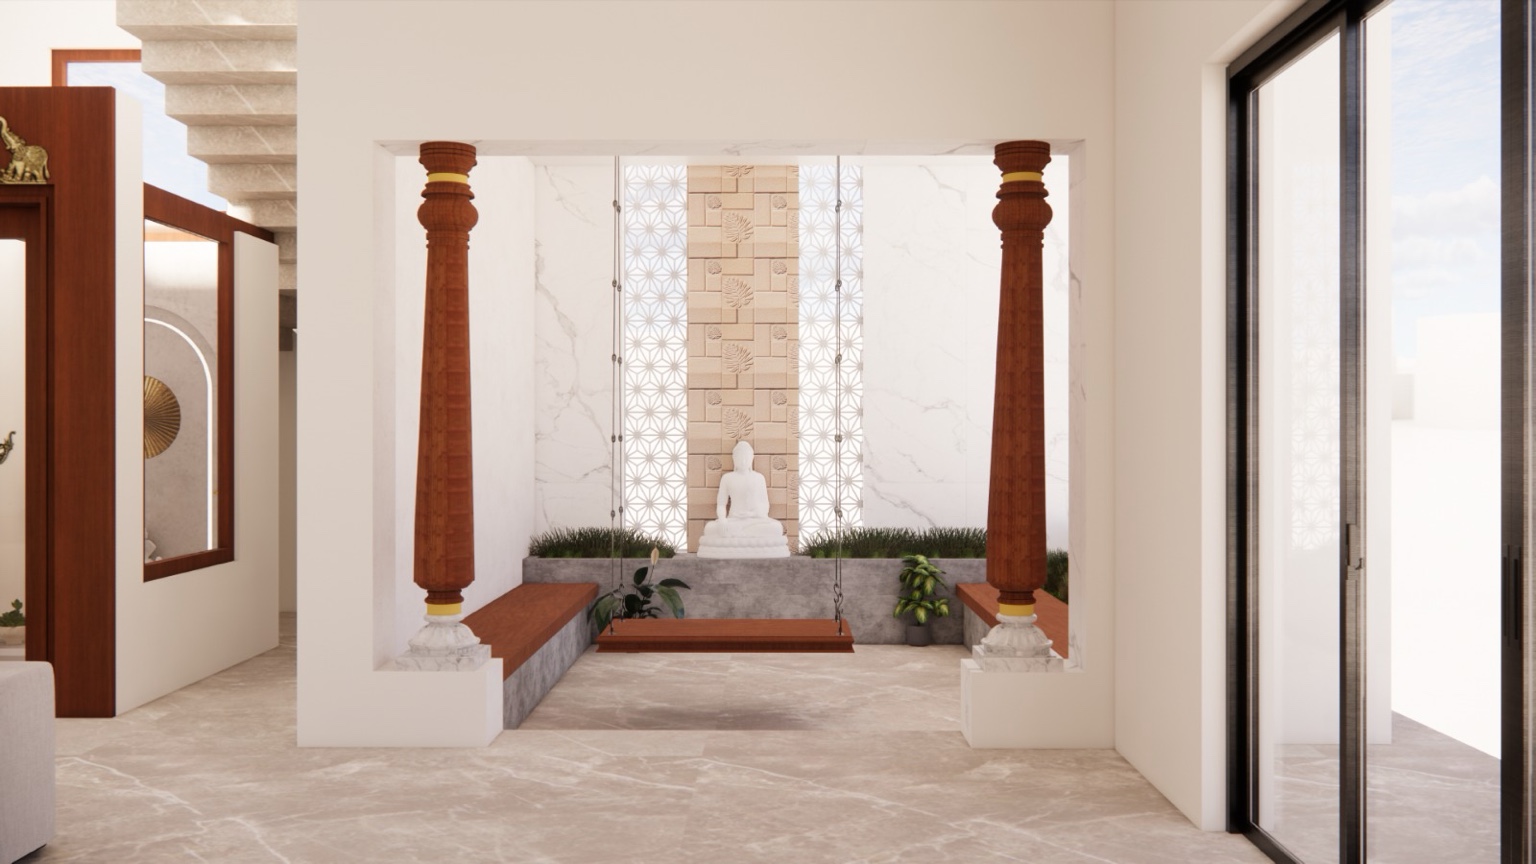
Traditional columns and a swing within a serene courtyard alcove
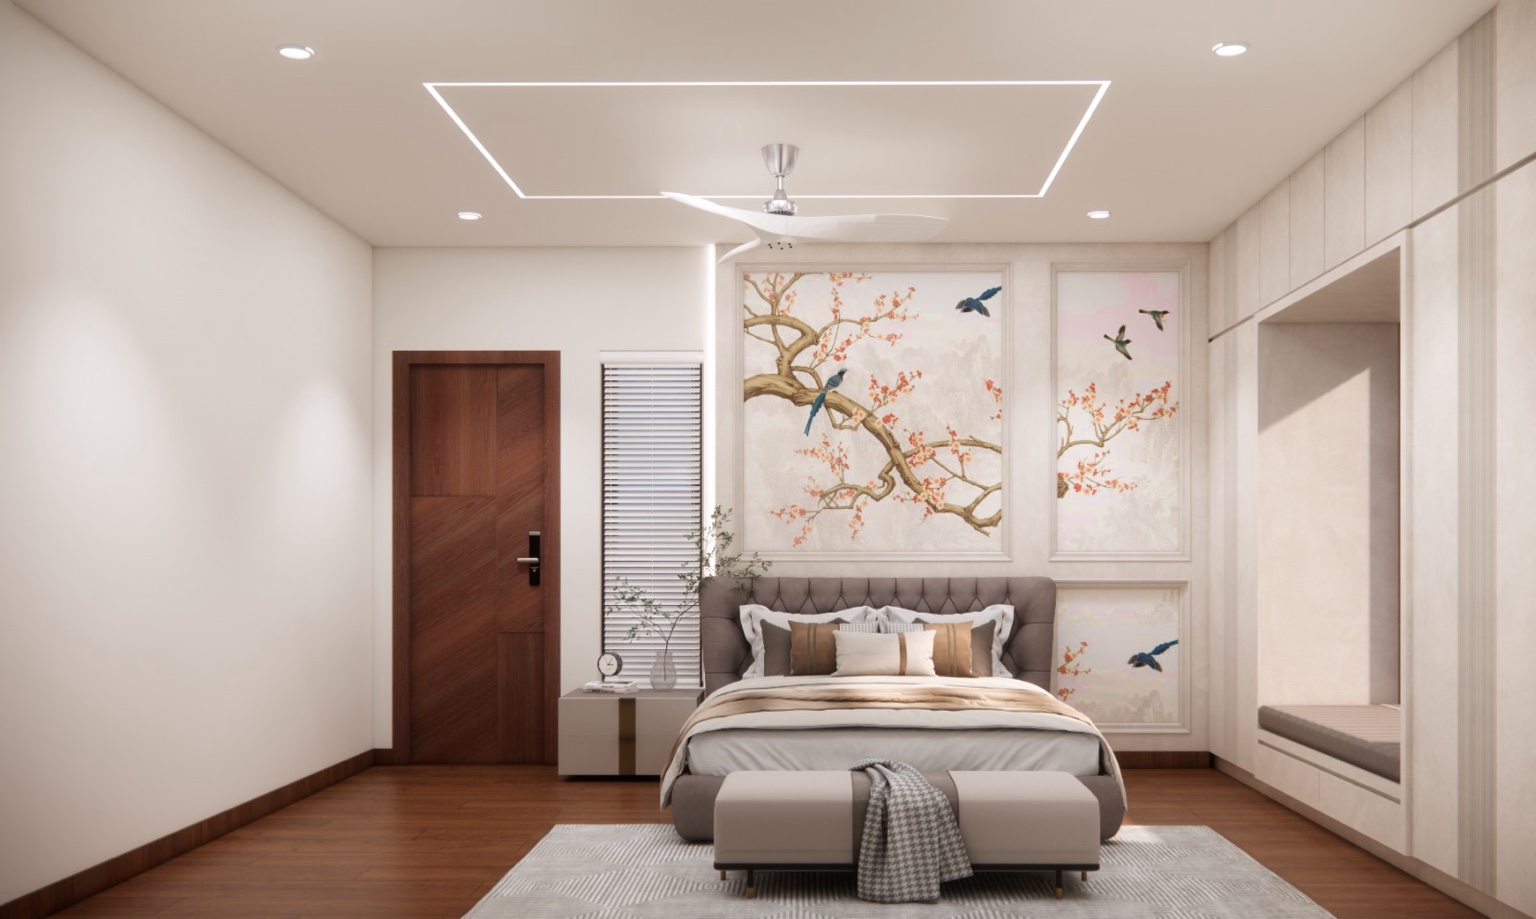
Botanical murals, a soft palette and integrated ceiling lighting
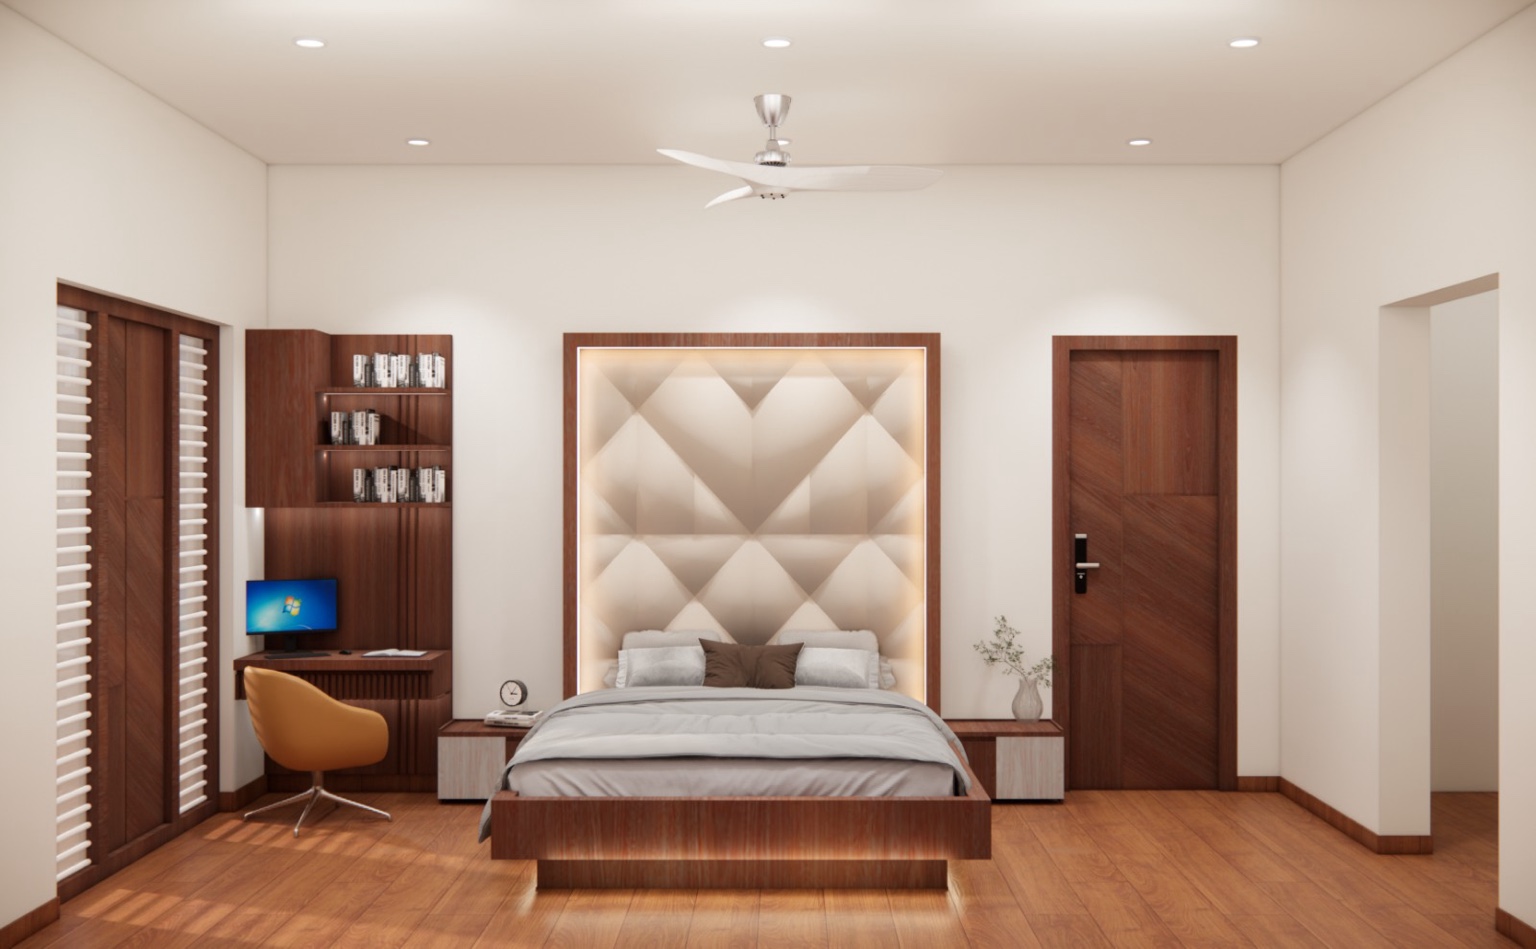
A backlit geometric headboard with coordinated wood finishes
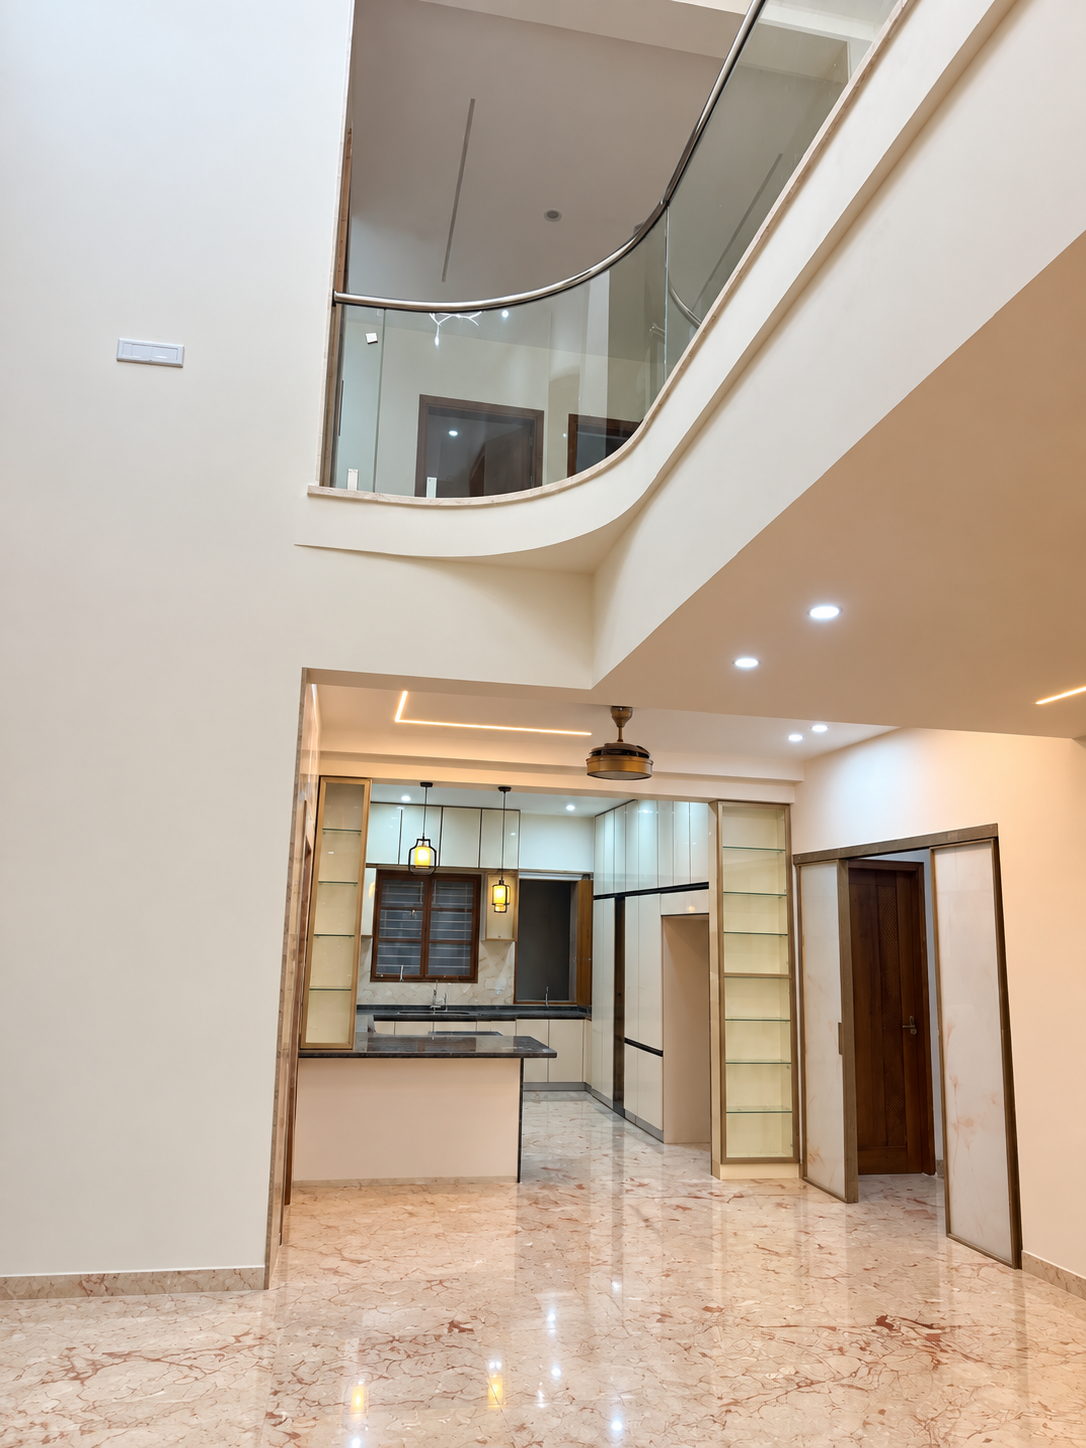
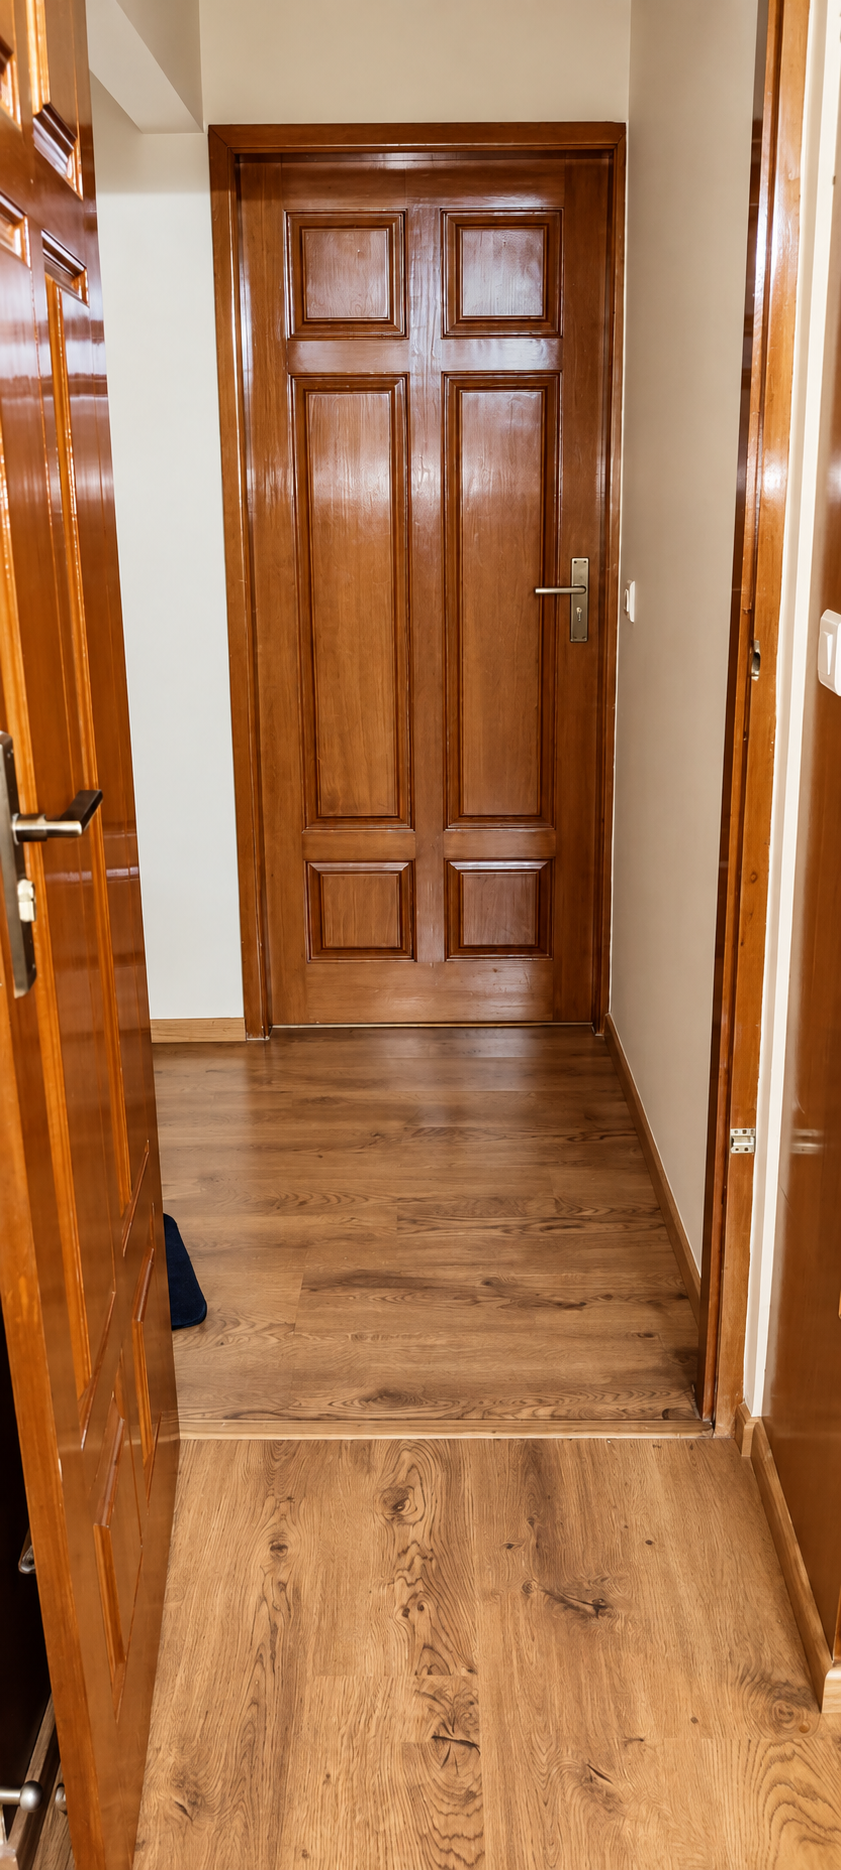
INTERIOR FINISHES
Selected photographs below are digitally decluttered to highlight finishes and spatial details.
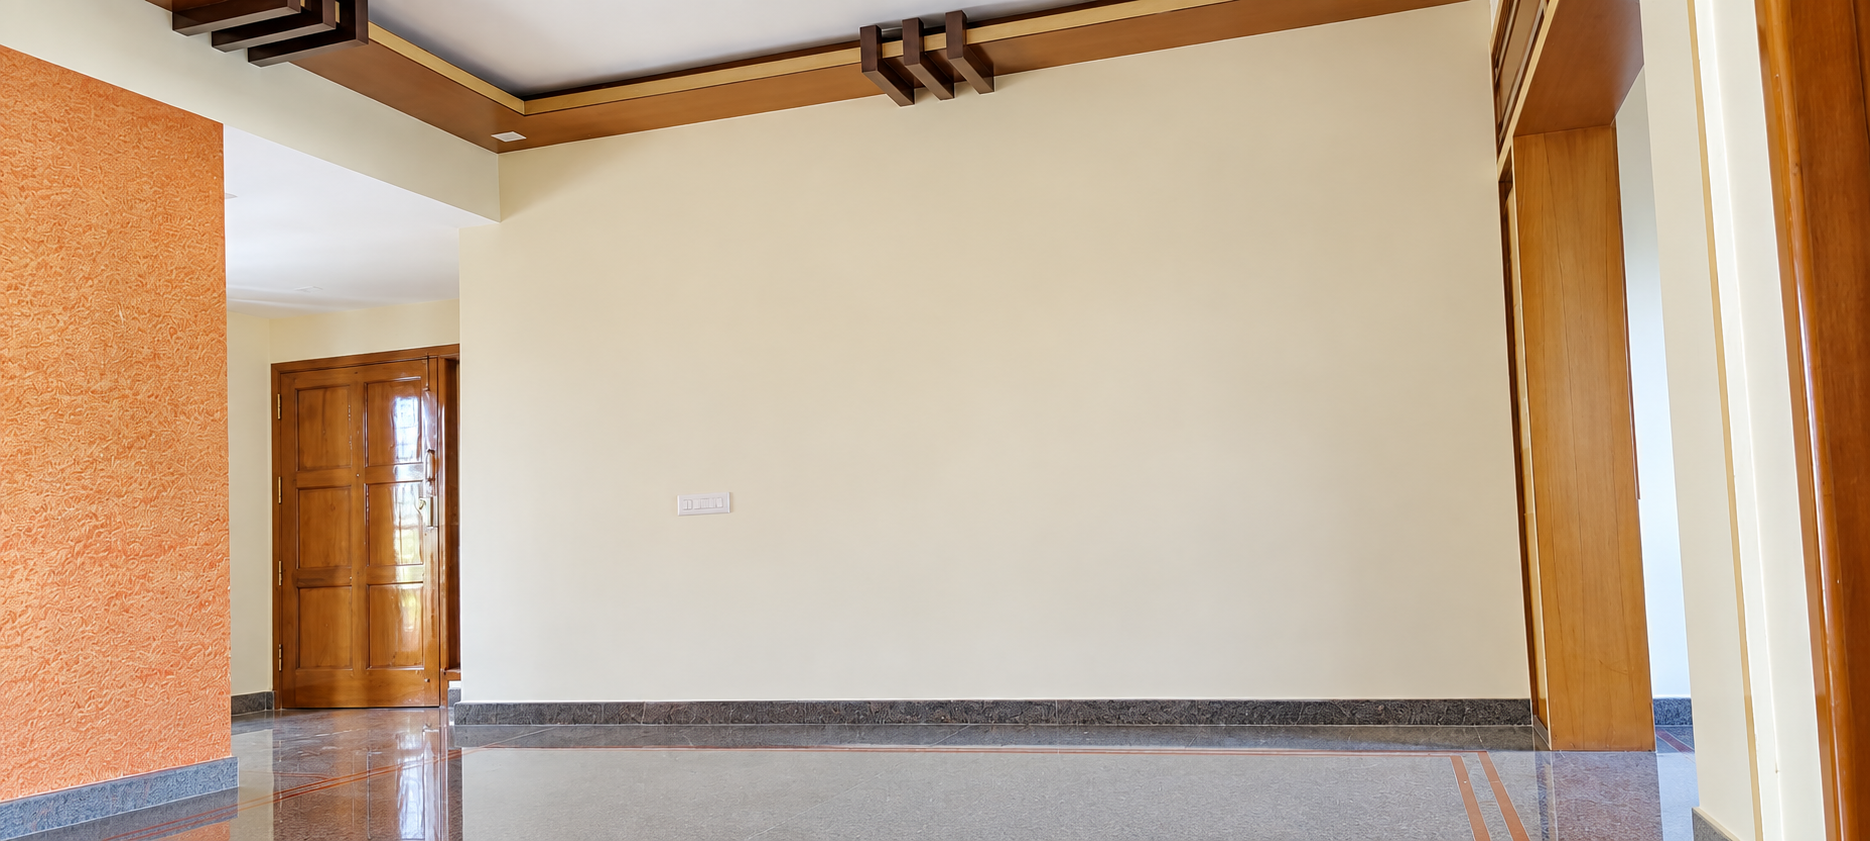
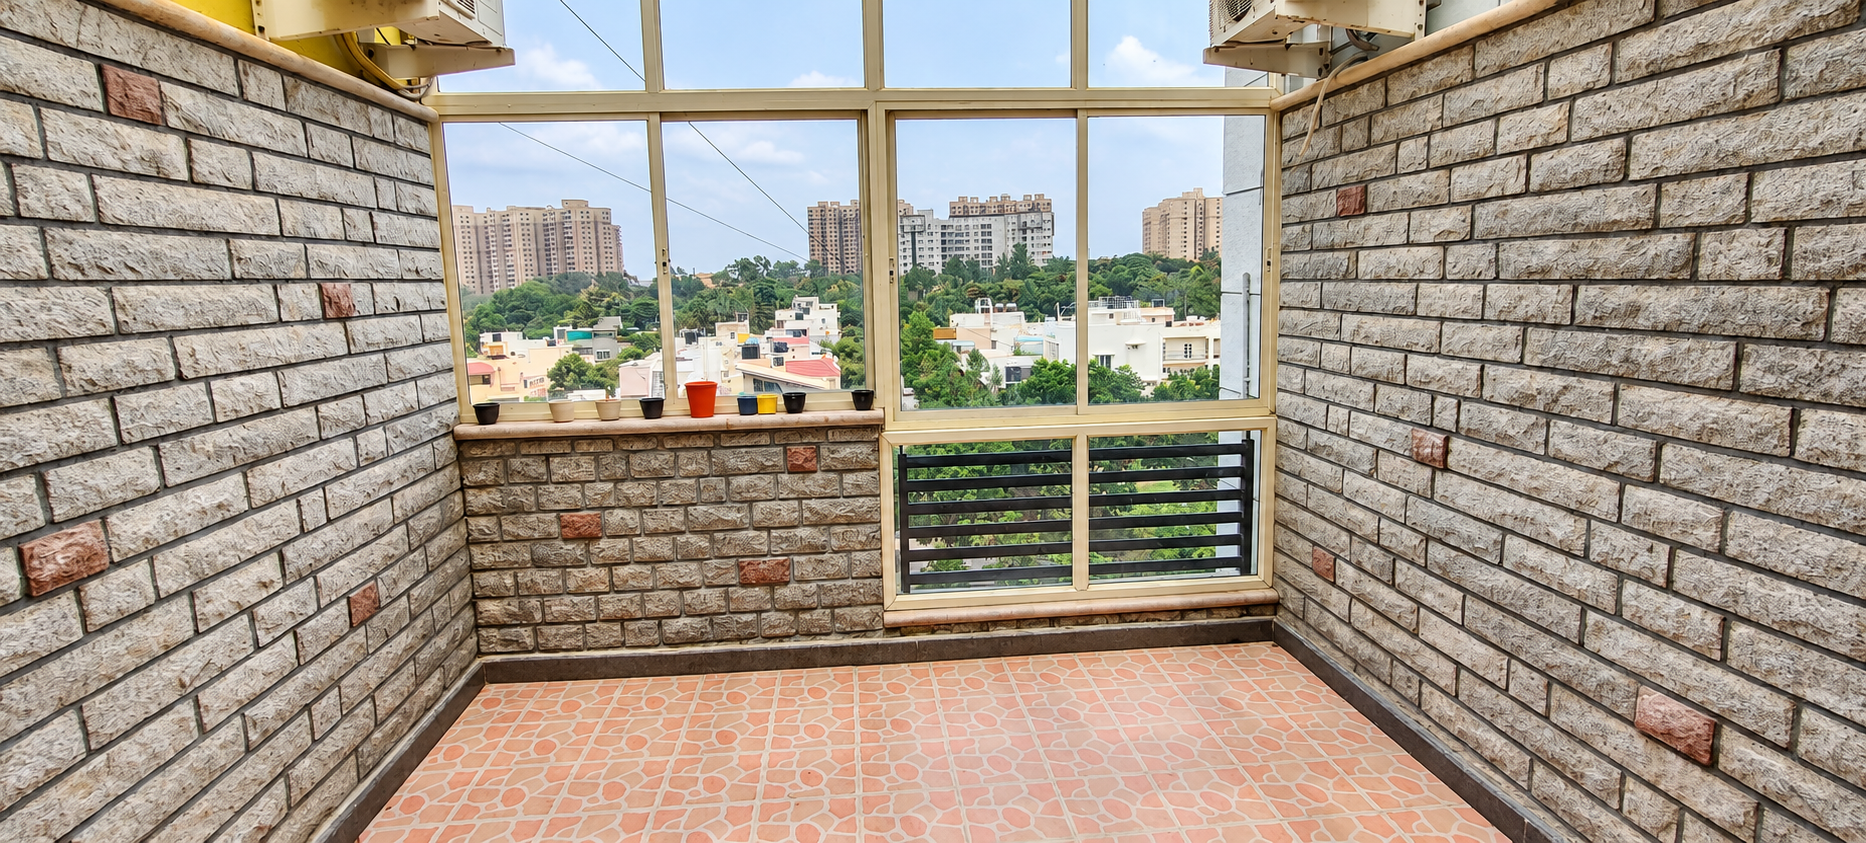
06 / FUTURE PLANS
Our next chapter: exploring steel construction for homes, villas, schools and colleges in and around Bengaluru, with a wider vision for premium resorts and beachside villas.
We aim to make well-designed spaces more accessible through practical layouts, carefully chosen materials and cost-conscious construction planning.
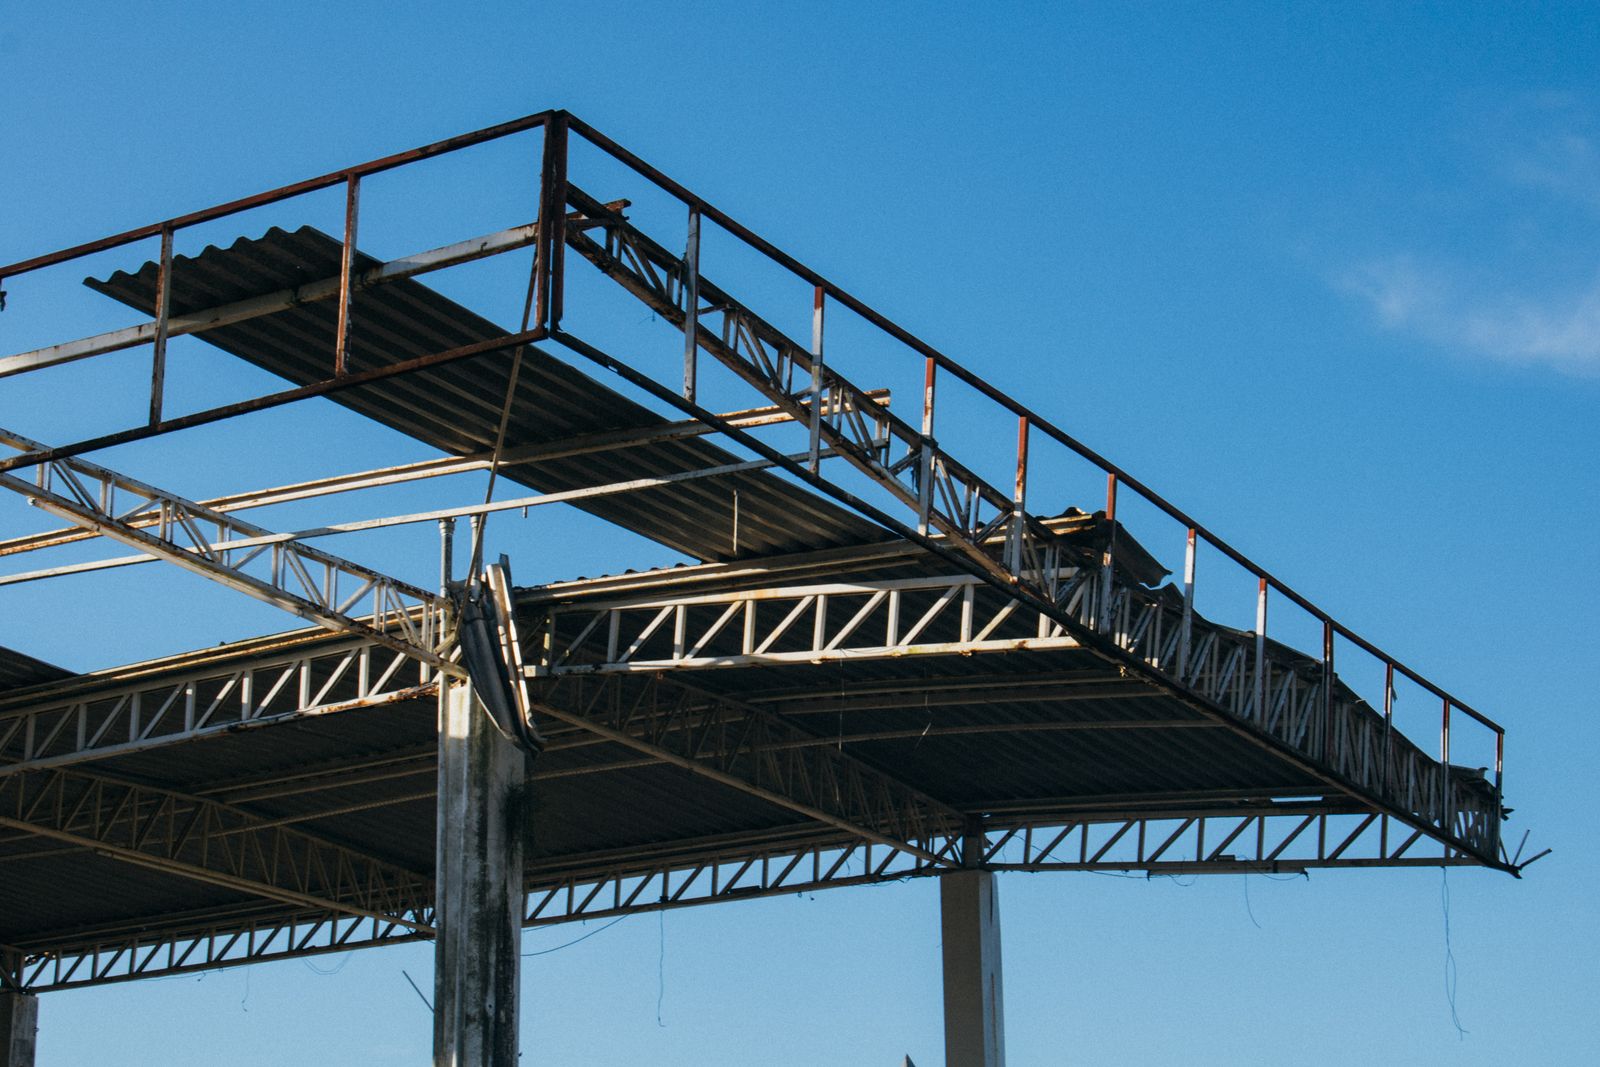
Exploring engineered steel-frame homes with efficient layouts and finishes selected around the needs and budgets of each family.
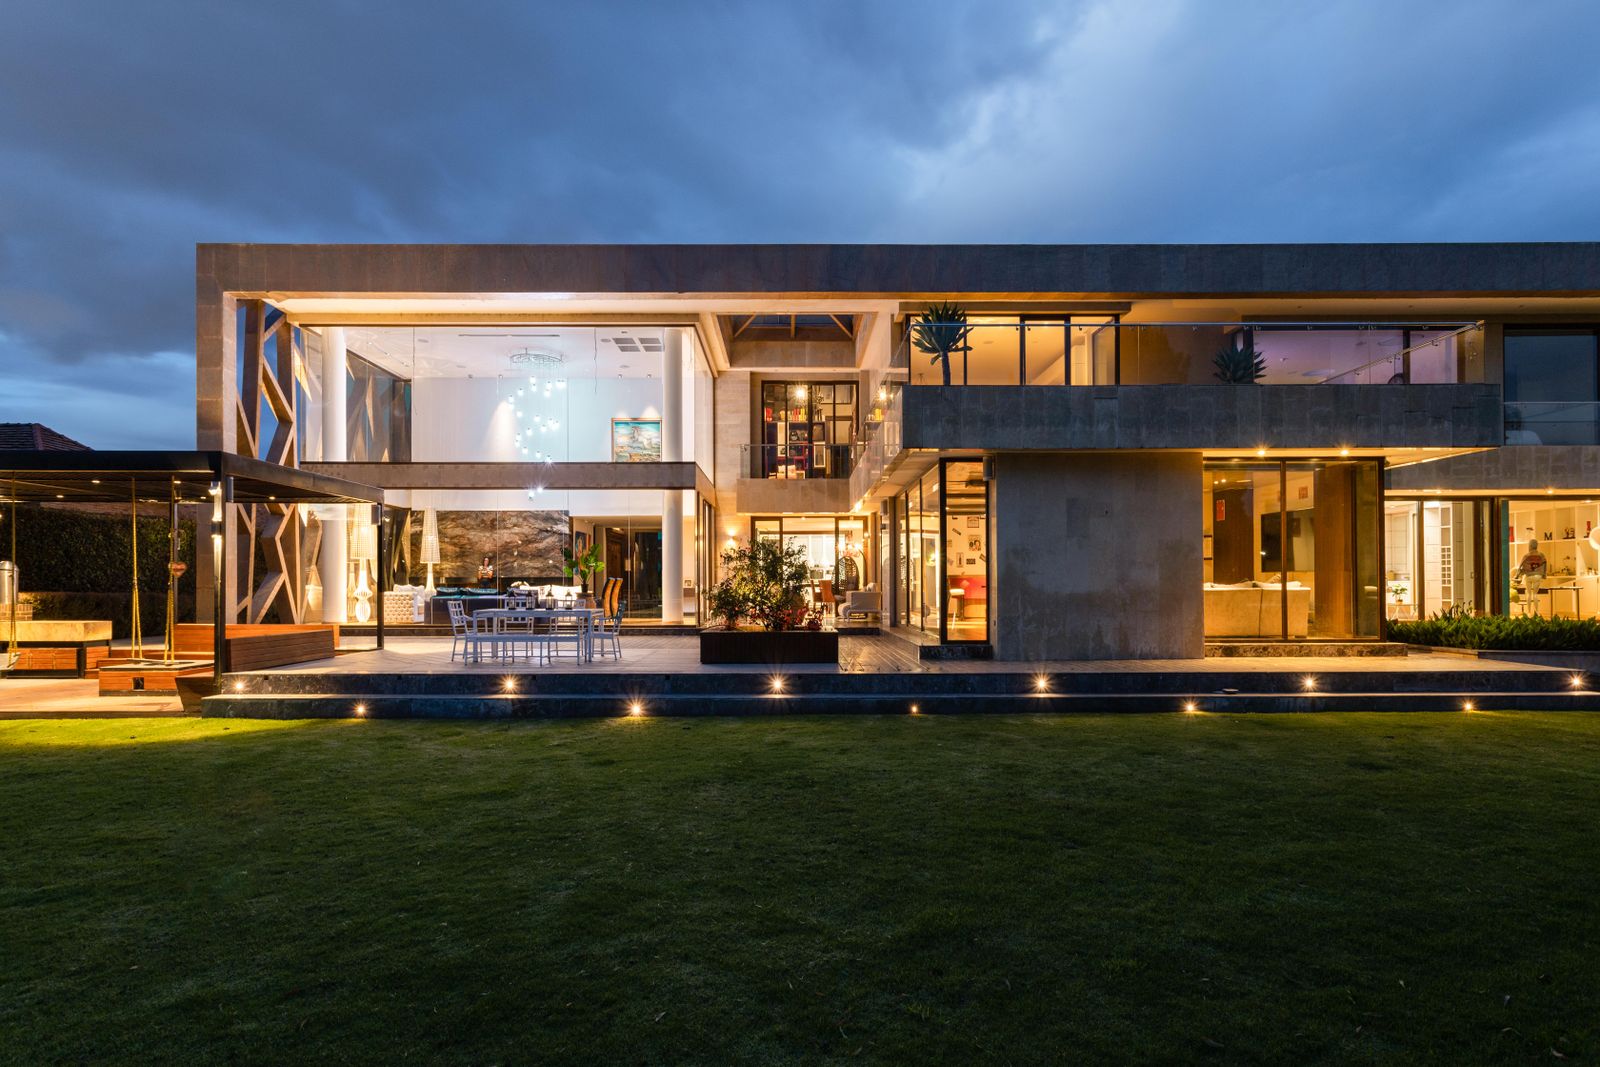
Planning welcoming villas with natural light, outdoor connections and a practical approach to space, materials and construction cost.
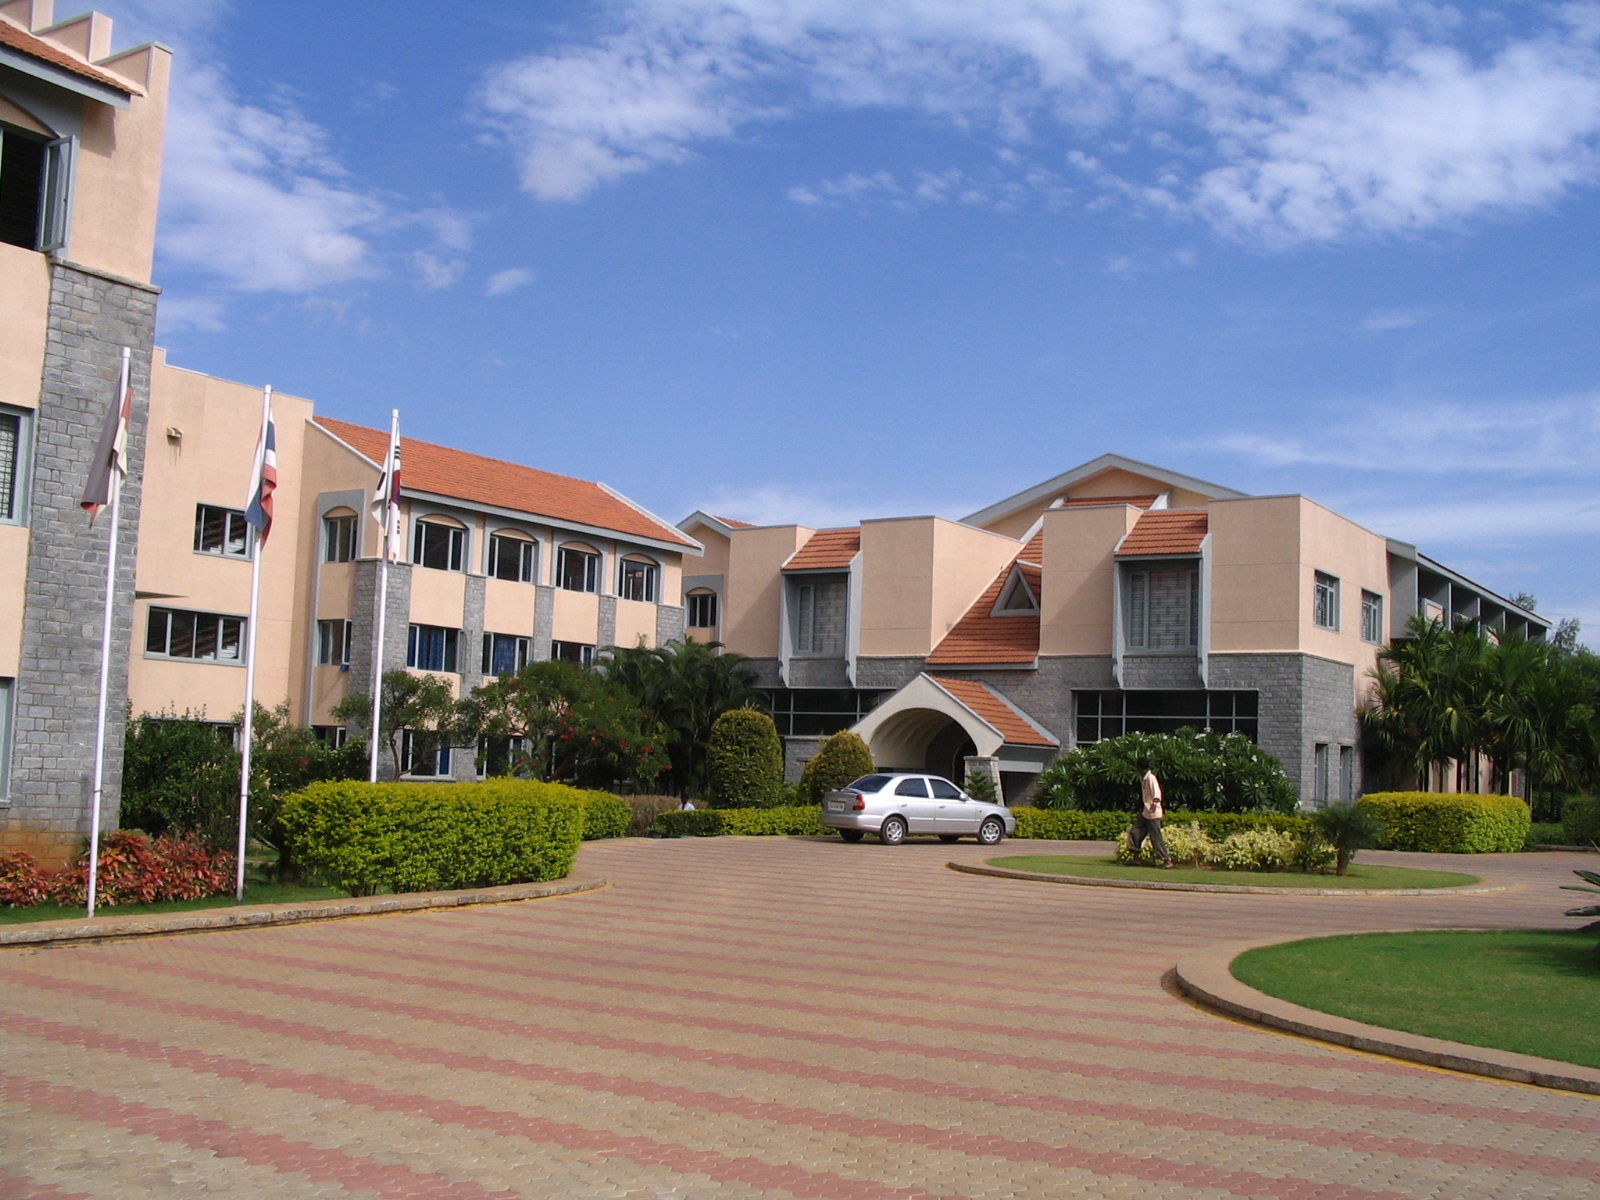
Envisioning educational spaces with adaptable classrooms, shared areas and phased development to suit institutional needs and budgets.
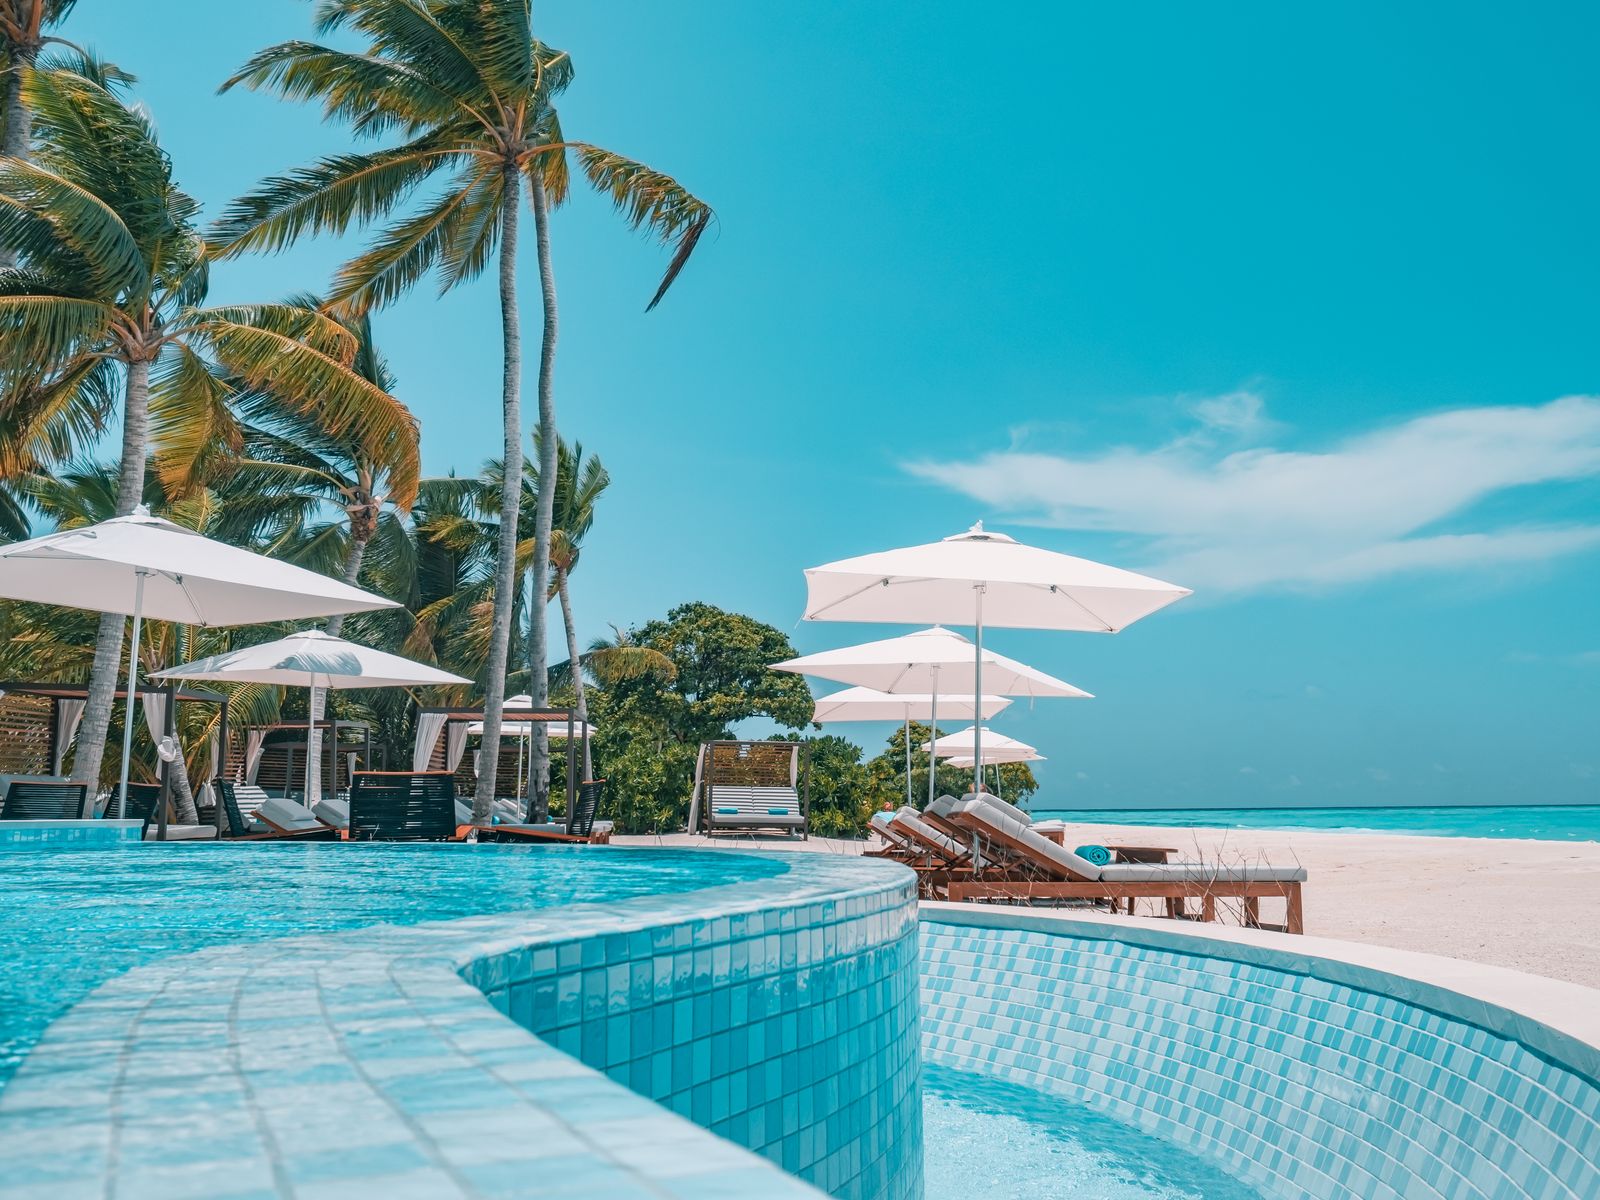
Our future vision also includes resorts that bring together distinctive architecture, landscaped outdoor spaces and thoughtfully designed guest accommodation. A premium experience, planned with careful attention to the construction budget.
Design-led stays · Outdoor living · Thoughtful material palettes
Reference photo: wewe yang / Pexels ↗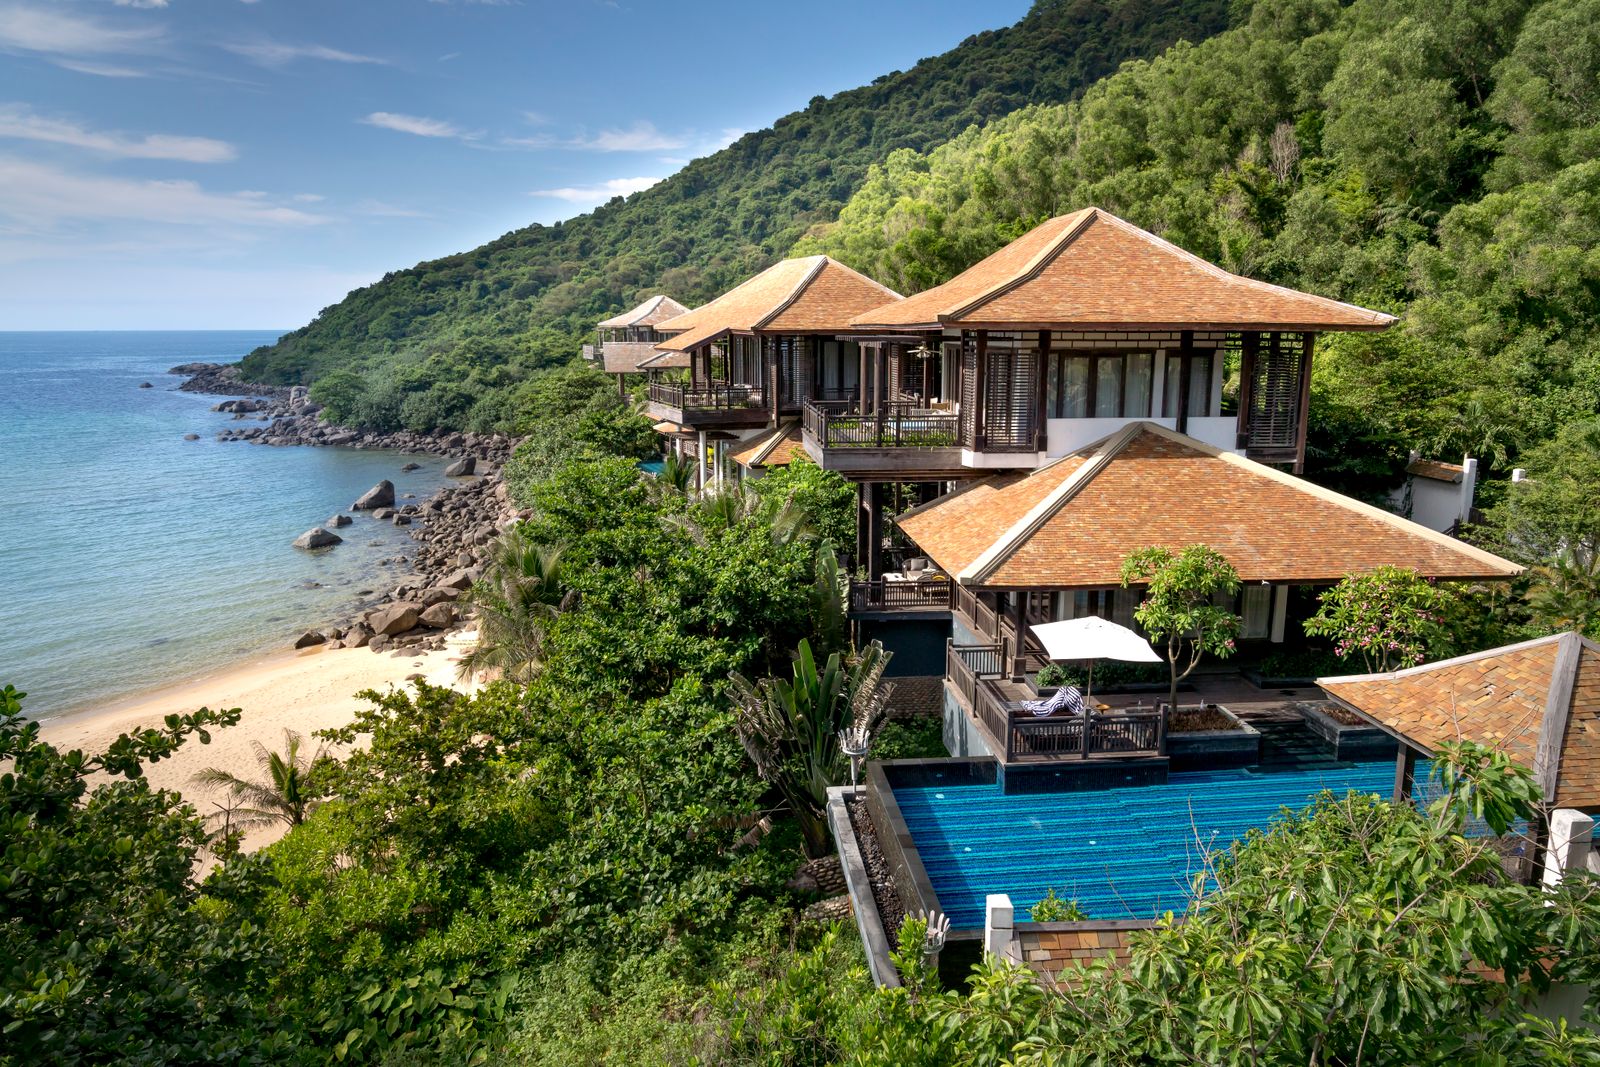
A future direction for villas that connect indoor comfort with sea views, shaded terraces and outdoor living. Our design vision pairs a premium feel with practical planning for coastal conditions and project budgets.
Coastal locations to be identified · Future development vision
Reference photo: Quang Nguyen Vinh / Pexels ↗BENGALURU & SURROUNDING FOCUS AREAS
These are future plans, not launched developments. Reference photographs illustrate design inspiration and do not depict Pragathi projects or confirmed sites. Construction systems, costs and timelines will be assessed for each project.
Discuss a future project ↗07 / CONTACT US
Have a property, a plan, or an idea?
We look forward to hearing about it.
Tell us about your plans. Call our team or send us an email to get in touch.
Call us+91 93412 46163 ↗pragathidevelopers61@gmail.com ↗